
Price Reduction - Water Views
Address
27905 Mariposa Road, Evergreen, CO
Price
$ 799,000
Property Attributes
- MLS#2827306
- TypeSingle Family
- Listing Status Active
- CountyJEFFERSON
- CityEvergreen
- NeighborhoodMary N Williams Estate
- Zip80439
- StyleMountain Contemporary
- Year Built1929
- Taxes$ 5005
- Price$ 799,000
- Bedrooms2
- Full Bathrooms2
- Half Bathrooms1
- Sqr Footage2246
- Lot Size0.46 Acres
Data Source:
REColorado (MTOMLS)
Property Description
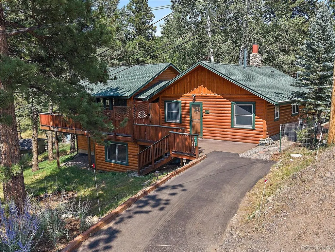
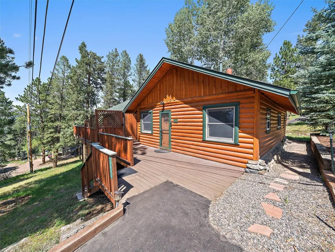
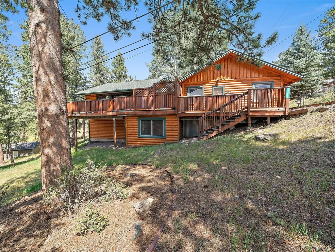
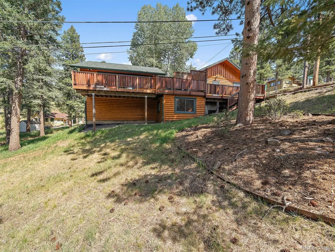
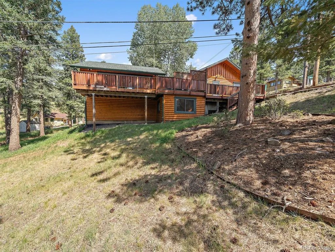
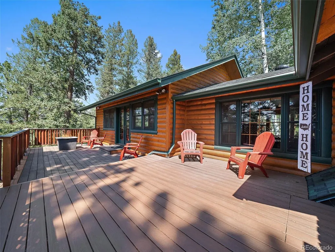
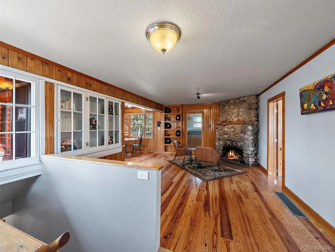
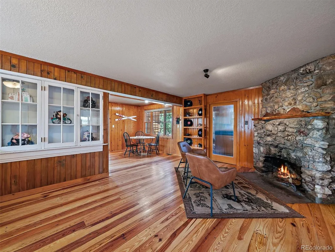
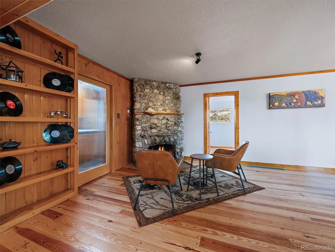
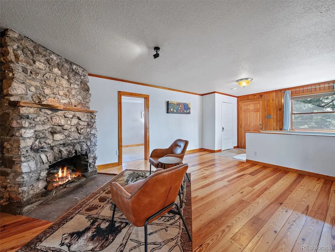
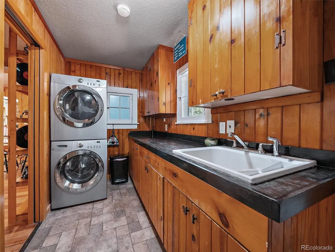
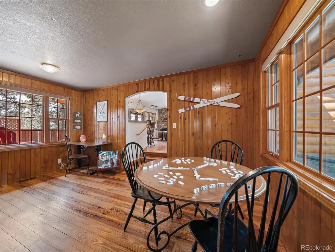
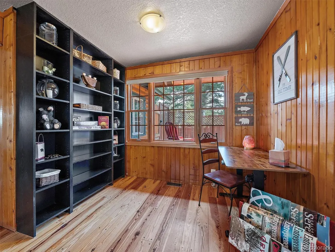
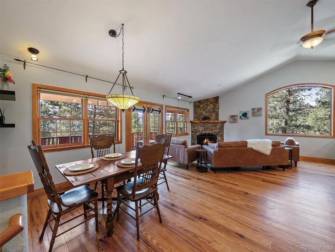
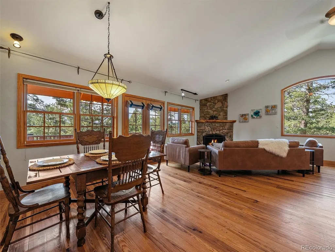
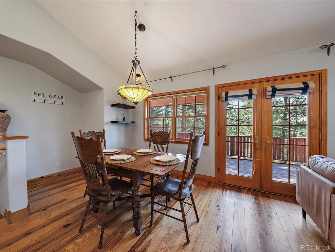
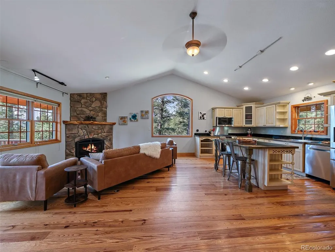
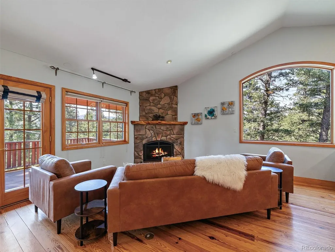
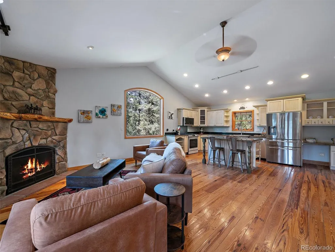
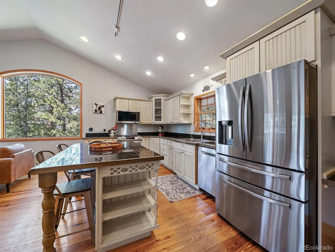
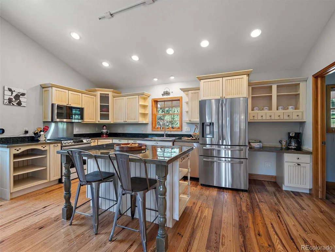
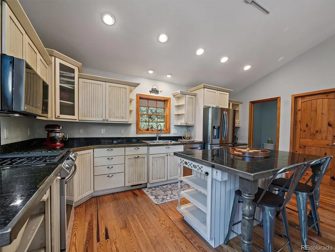
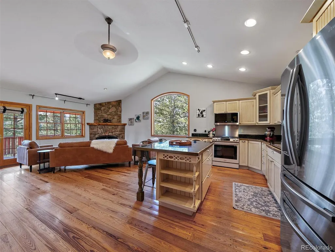
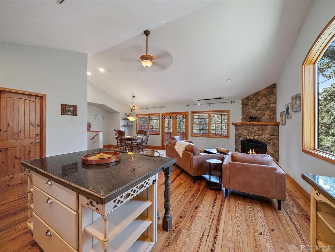
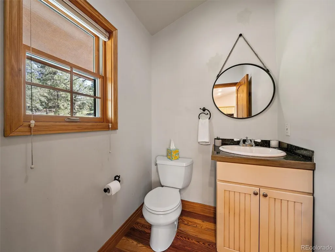
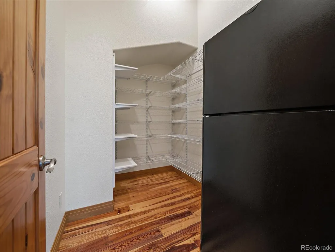
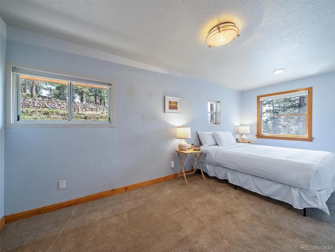
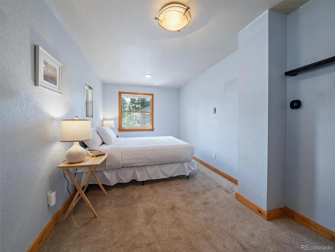
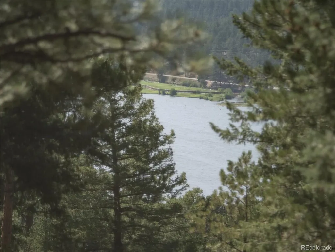
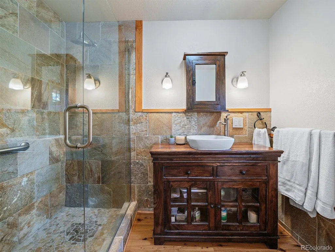
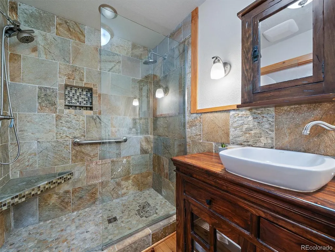
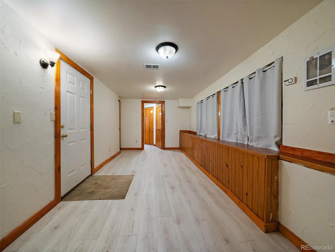

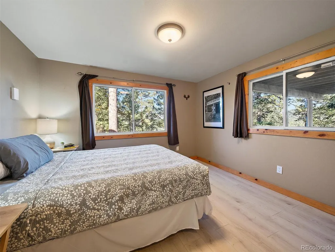
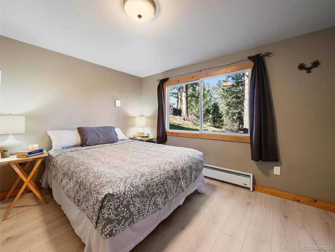
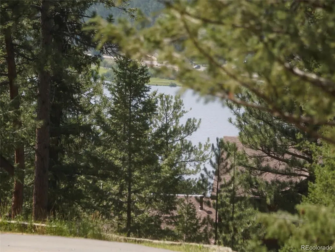
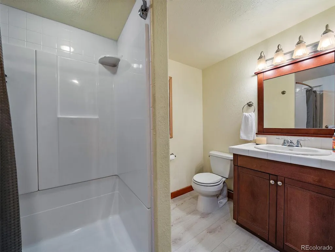
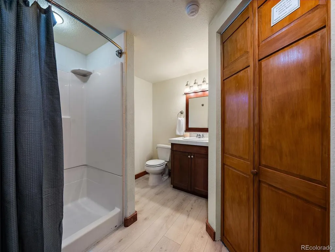
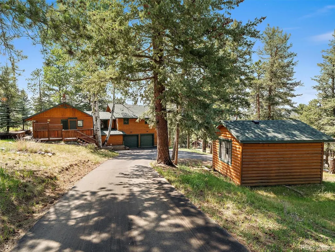
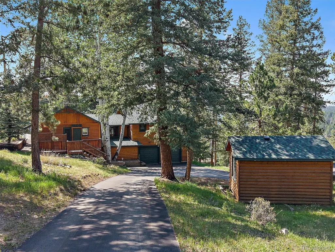
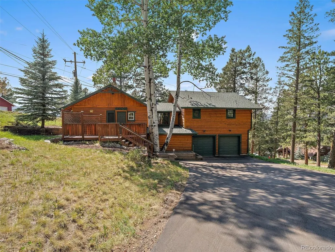
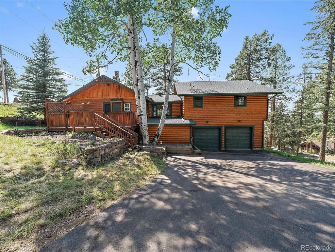
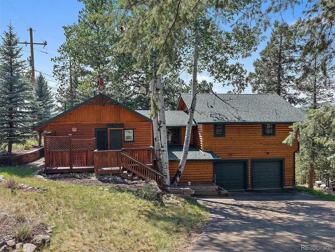
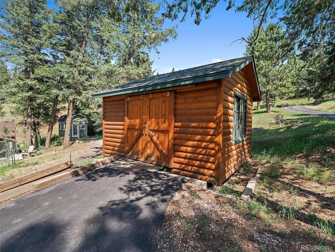
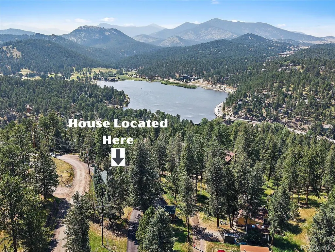
Charming Mountain Retreat with Timeless Character & Modern Comfort! Experience the perfect blend of historic charm and contemporary living in this beautifully expanded Evergreen cabin. Originally built in 1929 and thoughtfully renovated in 2003, this one-of-a-kind home preserves its classic mountain character while offering the modern amenities today's buyers appreciate. The spacious addition features an open-concept kitchen with a walk-in pantry, dining area, and an inviting family room with a cozy gas fireplace. Vaulted ceilings create an airy atmosphere, while French doors open to a private deck overlooking Evergreen Lake—the perfect setting for morning coffee, evening sunsets, and local wildlife. The original cabin features a welcoming living room with a classic stone fireplace and a bright nook ideal for an office or game room. Rich pine wood flooring adds warmth throughout. The main-level primary suite offers dual closets, an updated ¾ en-suite bath with a custom vanity, and main floor laundry for easy single-level living. The lower level has new flooring and includes a guest bedroom, ¾ bath, and flexible space for a home office, gym, or recreation room. A separate washer and dryer hookup offers excellent potential for a private mother-in-law suite or guest quarters. This level also connects to the oversized two-car garage with built-in shelving and a workbench. Additional highlights include paved front and rear driveways, an electrically powered storage shed, plus recent upgrades including a new water heater (2024). Located just a short stroll from Evergreen Lake with views in both bedrooms, you'll enjoy easy access to downtown Evergreen's shops, restaurants, coffee houses, and year-round recreation. Perfect as a full-time residence or weekend getaway, this meticulously maintained home combines historic character, flexible living spaces, and modern comfort in one of Evergreen's most desirable locations.
| Elementary School | Middle School | High School |
|---|---|---|
| Wilmot Elementary School | Evergreen Middle School | Evergreen High School |
| Price History | |
|---|---|
| 7/22/2026 | Listed $850,000 |
| 9/25/2026 | 6$799,000 |
General Features
| Sewer | Public Sewer |
|---|---|
| Heating | Baseboard,Forced Air,Natural Gas |
| Cooling | Evaporative Cooling |
| Utilities | Cable Available,Electricity Connected,Internet Access (Wired),Natural Gas Connected |
| Possession | Closing/DOD |
| Roof | Composition |
| Appliances | Dishwasher,Disposal,Dryer,Gas Water Heater,Microwave,Oven,Range Hood,Refrigerator,Washer |
| Zoning | MR-1 |
| Garage Spaces | 2 |
| Patio/Porch Features | Deck,Front Porch |
| Architectural Style | Mountain Contemporary |
| Construction Materials | Log |
| Exclusions | Staging furniture. |
| Year Built | 1929 |
| Electric | 110V |
| View | Lake,Mountain(s) |
| Levels | Two |
| Property Subtype | Single Family Residence |
| Tax Year | 2025 |
| Ownership | Individual |
| County | Jefferson |
| Property Type | Residential |
| HOA | No |
| Attached Garage | Yes |
| Subdivision Name | Mary N Williams Estate |
| Facing Direction | West |
| Status | Active |
| Directions | GPS works. There is a large 2nd driveway towards the back of the house with enough room for several vehicles and room to turn around at the bottom of the driveway. |
| High School | Evergreen |
| City | Evergreen |
| Entry Location | Ground |
| Senior Community Y/N | No |
| High School District | Jefferson County R-1 |
| Lot Size Units | Acres |
| Lot Size Square Feet | 20037.6 |
| Listing Terms | Cash,Conventional,FHA,VA Loan |
| Elementary School | Wilmot |
| Tax Annual Amount | 5005 |
| Home Warranty Y/N | No |
| Middle/Junior High School | Evergreen |
| Property Condition | Updated/Remodeled |
| Virtual Tour | https://www.zillow.com/view-imx/cde53a13-cf53-4a05-afa3-bd95d64652f0?setAttribution=mls&wl=true&initialViewType=pano |
| Structure Type | House |
| Standard Status | Active |
| Middle/Junior School District | Jefferson County R-1 |
| Elementary School District | Jefferson County R-1 |
Interior Features
| Interior Amenities | Ceiling Fan(s),Granite Counters,High Speed Internet,Kitchen Island,Open Floorplan,Pantry,Primary Suite,Tile Counters,Vaulted Ceiling(s) |
|---|---|
| Basement | Finished |
| Flooring | Carpet,Stone,Wood |
| Fireplace Features | Gas |
| Basement (Y/N) | Yes |
| Window Features | Double Pane Windows,Window Treatments |
| Above Grade Finished Area | 1546 |
| 1/4 Baths | 1 |
| 3/4 Baths | 2 |
| Laundry Features | Sink |
| Total Bedrooms | 2 |
| Below Grade Finished Area | 700 |
| Main Level Bedrooms | 1 |
| Main Level Bathrooms | 2 |
| Total Baths | 3 |
Exterior Features
| Exterior Amenities | Balcony,Fire Pit,Rain Gutters |
|---|---|
| Vegetation | Aspen,Pine,Wooded |
| Lot Features | Corner Lot,Level |
| Water Source | Public |
| Total Parking | 6 |
| Lot Size Area | 0.46 |
| Foundation Details | Concrete Perimeter |
| Building Area Total | 2246 |
| Lot Size Acres | 0.46 |
| Road Surface Type | Dirt |
| Road Frontage Type | Public |
| Road Responsibility | Public Maintained Road |
Amenities
- Foreclosure
- Views
- Short Sale
- New Construction
- Adult 55+
- Lease To Own
- No HOA Fees
- Furnished
- Primary On Main
- Air Conditioning
- Seller Finance
- Green
- Fixer Upper
- Horse
- Golf
- Fireplace
- Deck
- Garage
- Basement
- Pool
Property vs Single Family Average in 80439
Price
Taxes
Year Built


