
Views

Address
11020 Valleybrook Circle, Highlands Ranch, CO
Price
$ 915,000
Property Attributes
- MLS#3327996
- TypeSingle Family
- Listing Status Active
- CountyDOUGLAS
- CityHighlands Ranch
- NeighborhoodHighlands Ranch
- Zip80130
- StyleTraditional
- Year Built2006
- Taxes$ 5725
- Price$ 915,000
- Bedrooms4
- Full Bathrooms4
- Half Bathrooms0
- Sqr Footage4122
- Lot Size0.14 Acres
Data Source:
REColorado (MTOMLS)
Property Description
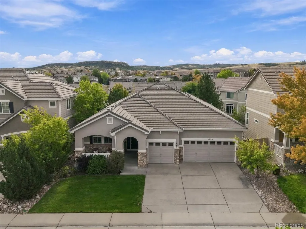
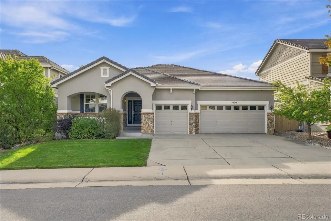
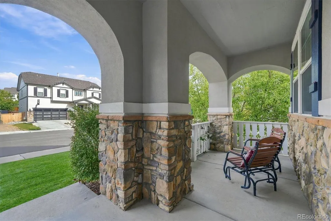
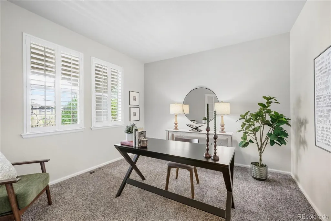
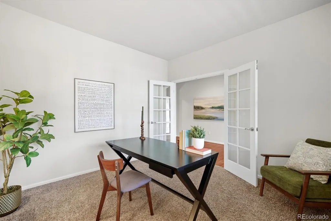
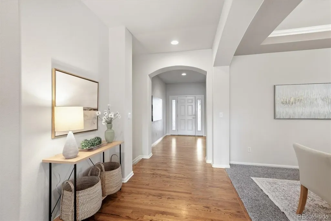
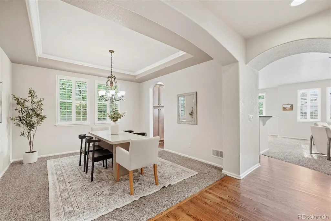
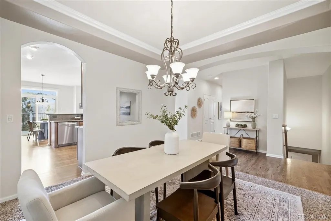
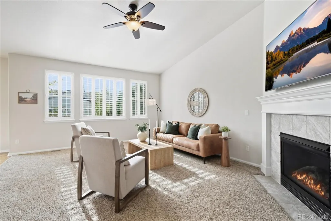
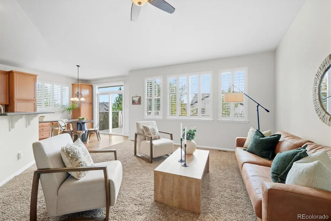
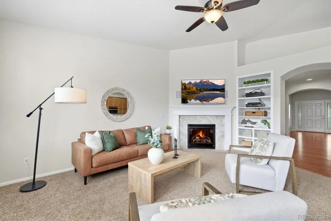
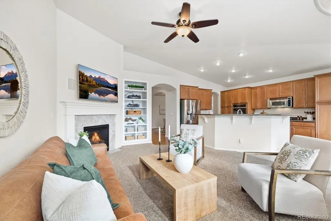
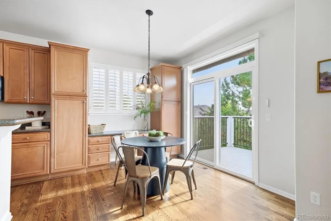
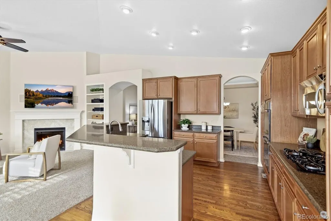
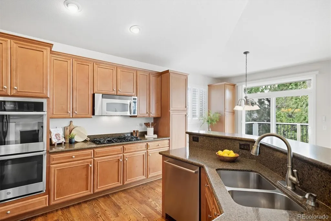
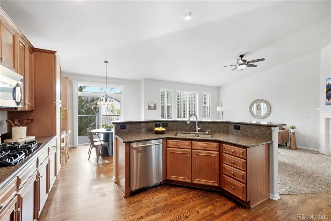
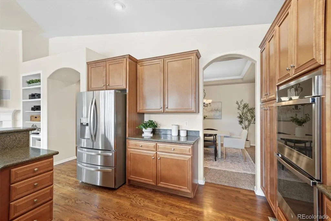
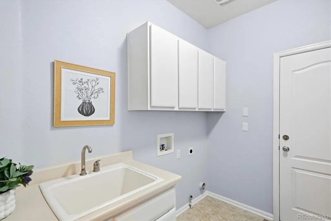
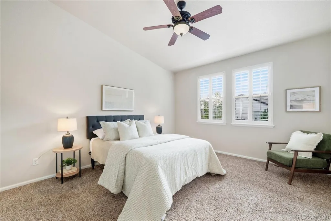
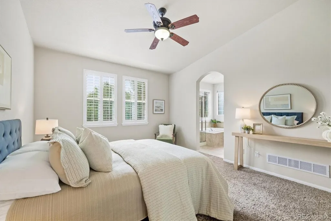
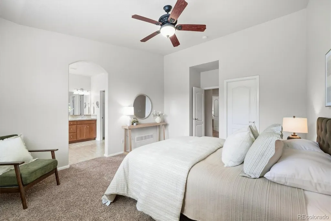
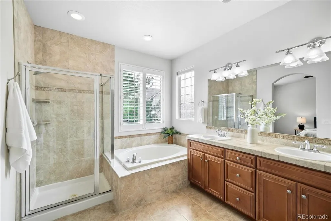
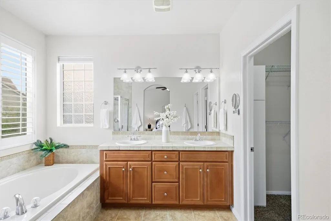
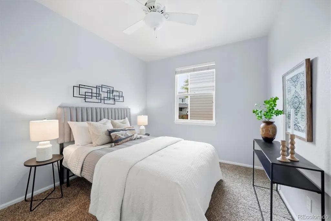
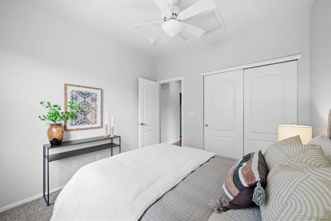
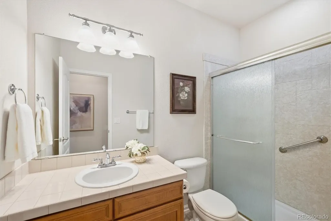
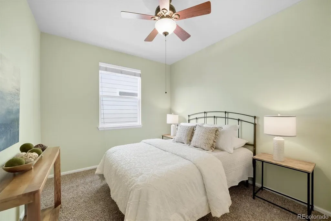
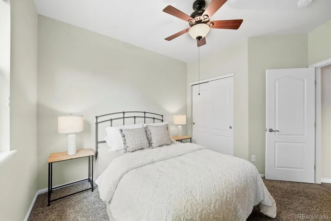
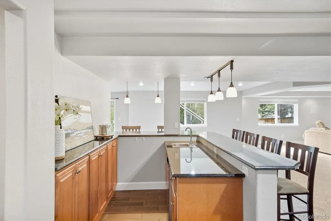
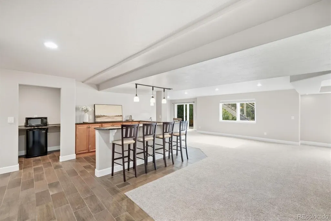
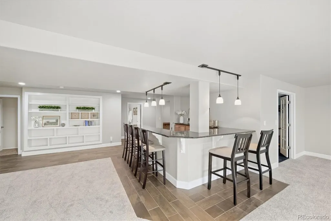
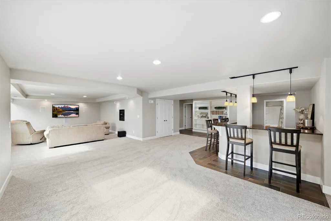
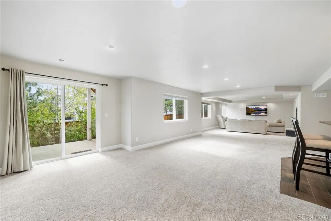
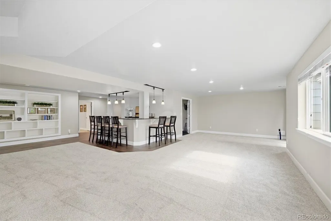
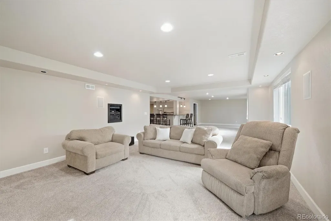
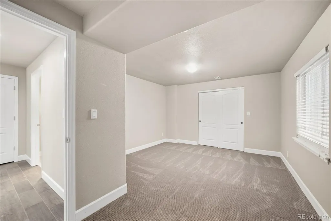
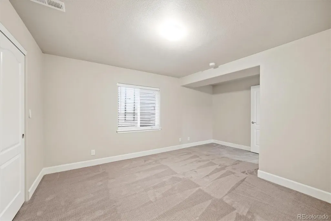
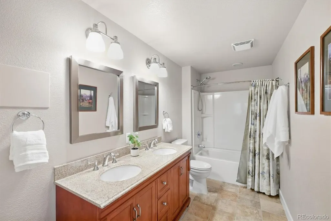
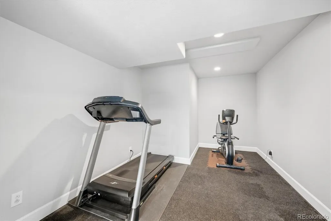
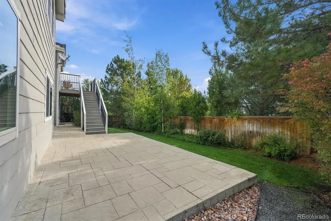
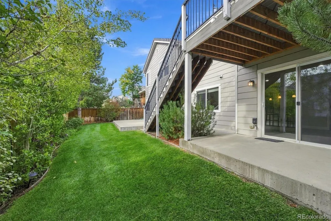
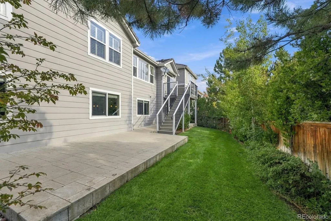
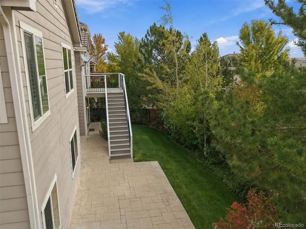
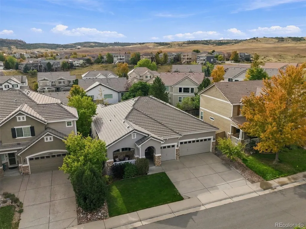
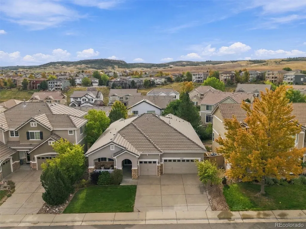
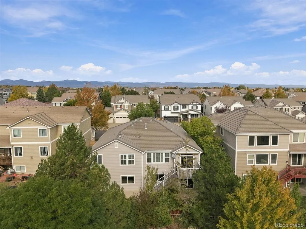
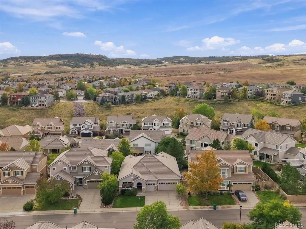
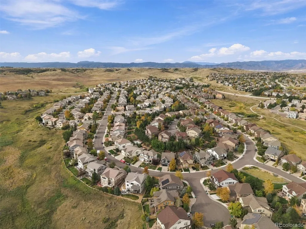
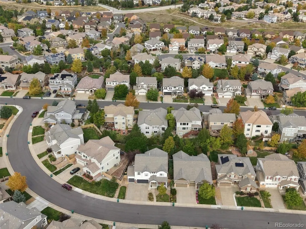
Welcome Home to this move in ready RANCH STYLE home w/3 CAR GARAGE in one of the most popular Highlands Ranch neighborhoods, The Hearth! This home offers three bedrooms + office + laundry + 4 baths and spacious kitchen, living room & formal dining all on the main level. More space to enjoy is in the FINISHED WALKOUT BASEMENT which offers a large recreation area complete with an expansive bar for entertaining, a 4th bedroom, full bathroom, exercise room & dedicated storage room. Immediately upon entering this beautiful home you'll feel how warm and inviting it is and more importantly, you'll appreciate how well cared for it is. Enjoy features such as HARDWOOD FLOORS, PLANTATION SHUTTERS, HIGH CEILINGS, NEW CARPET IN BASEMENT, CONCRETE TILE ROOF & an open, inviting floor plan. French doors open to a private main-floor study, while the formal dining rm provides additional space for entertaining. The heart of the home is the SPACIOUS KITCHEN, featuring EXTENDED MAPLE CABINETS, STAINLESS STEELE APPLIANCES, an EXPANSIVE ISLAND & an open connection to the family room. In the kitchen are some thoughtful updates such as newer double oven, dishwasher, refrigerator & garbage disposal. The main-floor primary suite offers a spacious retreat with a 5 PIECE BATH & TWO WALK IN CLOSETS. Two additional bedrooms are also conveniently located on the main level. Enjoy Colorado living outside on the NEWER TREX DECK or walk directly from the basement to the backyard patio surrounded by mature trees. Additional updates include a 4-YEAR OLD FURNACE & AC, exterior paint approximately five years old, gutter guards, retractable awning & installed radon mitigation system. The location is hard to beat, with Southridge Recreation Center and Paintbrush Park nearby, plus convenient access to trails, open space and Daniels Park. Indoor and outdoor pools, fitness facilities, tennis, basketball, parks and miles of Highlands Ranch trails are all close at hand. This is an opportunity not to be missed!
| Elementary School | Middle School | High School |
|---|---|---|
| Wildcat Mountain Elementary School | Rocky Heights Middle School | Rock Canyon High School |
| Price History | |
|---|---|
| 9/22/2026 | Listed $915,000 |
General Features
| Sewer | Public Sewer |
|---|---|
| Heating | Forced Air |
| Cooling | Central Air |
| Utilities | Cable Available,Electricity Connected,Internet Access (Wired),Natural Gas Connected,Phone Available |
| Possession | Closing/DOD |
| Roof | Concrete |
| Appliances | Bar Fridge,Cooktop,Dishwasher,Disposal,Double Oven,Microwave,Oven,Refrigerator,Sump Pump |
| Zoning | PDU |
| HOA Fee | 174 |
| Garage Spaces | 3 |
| Association Fee Includes | Maintenance Grounds,Snow Removal |
| Patio/Porch Features | Covered,Deck,Front Porch,Patio |
| Architectural Style | Traditional |
| Security Features | Carbon Monoxide Detector(s),Smoke Detector(s) |
| Construction Materials | Frame,Stone |
| Exclusions | Sellers Personal Property,any Staging Items |
| Pets Allowed | Yes |
| Year Built | 2006 |
| Electric | 110V |
| View | City,Mountain(s) |
| Levels | One |
| Property Subtype | Single Family Residence |
| Tax Year | 2025 |
| Current Use | Live/Work |
| Ownership | Individual |
| Assoc Fee Paid Per | Quarterly |
| County | Douglas |
| Property Type | Residential |
| Association Amenities | Clubhouse,Fitness Center,Park,Playground,Pool,Tennis Court(s),Trail(s) |
| HOA | Yes |
| Attached Garage | Yes |
| Subdivision Name | Highlands Ranch |
| Facing Direction | Northwest |
| Full Baths | 2 |
| Status | Active |
| Directions | GPS/Maps |
| High School | Rock Canyon |
| City | Highlands Ranch |
| Association Name | HRCA |
| Senior Community Y/N | No |
| High School District | Douglas RE-1 |
| Lot Size Units | Square Feet |
| Lot Size Square Feet | 6142 |
| Listing Terms | Cash,Conventional,VA Loan |
| Elementary School | Wildcat Mountain |
| Tax Annual Amount | 5725 |
| Middle/Junior High School | Rocky Heights |
| Property Condition | Updated/Remodeled |
| Virtual Tour | https://www.zillow.com/view-imx/88e34fdf-f356-4c54-ae71-32f59afcc496?setAttribution=mls&wl=true&initialViewType=pano |
| Structure Type | House |
| AssociationName2 | The Hearth |
| Standard Status | Active |
| Occupancy Type | Owner |
| Middle/Junior School District | Douglas RE-1 |
| Elementary School District | Douglas RE-1 |
Interior Features
| Interior Amenities | Built-in Features,Ceiling Fan(s),Eat-in Kitchen,Five Piece Bath,Granite Counters,High Ceilings,Kitchen Island,Open Floorplan,Pantry,Primary Suite,Vaulted Ceiling(s),Walk-In Closet(s) |
|---|---|
| Basement | Walk-Out Access |
| Flooring | Carpet,Tile,Wood |
| Total Fireplaces | 1 |
| Fireplace Features | Gas,Gas Log,Living Room |
| Basement (Y/N) | Yes |
| Window Features | Double Pane Windows |
| Above Grade Finished Area | 2081 |
| 3/4 Baths | 2 |
| Laundry Features | In Unit |
| Total Bedrooms | 4 |
| Below Grade Finished Area | 1772 |
| Main Level Bedrooms | 3 |
| Main Level Bathrooms | 3 |
| Total Baths | 4 |
Exterior Features
| Exterior Amenities | Lighting,Private Yard,Rain Gutters |
|---|---|
| Fencing | Full |
| Parking Features | Concrete,Lighted |
| Lot Features | Landscaped,Level,Master Planned |
| Water Source | Public |
| Total Parking | 3 |
| Lot Size Area | 6142 |
| Building Area Total | 4122 |
| Lot Size Acres | 0.14 |
| Road Surface Type | Paved |
| Road Frontage Type | Public |
| Road Responsibility | Public Maintained Road |
Amenities
- Foreclosure
- Views
- Short Sale
- New Construction
- Adult 55+
- Lease To Own
- No HOA Fees
- Furnished
- Primary On Main
- Air Conditioning
- Seller Finance
- Green
- Fixer Upper
- Horse
- Golf
- Fireplace
- Deck
- Garage
- Basement
- Pool
Property vs Single Family Average in 80130
Price
Taxes
Year Built
In The Neighborhood
Just Listed
Highlands Ranch
$ 1,100,000
1982 Ashleigh Court
Highlands Ranch, CO 80126
- Type
- Single Family
- Size
- 4,196 SqFt
- Rooms
- 4 Beds + 4 Baths
 Berkshire Hathaway HomeServices Colorado, LLC - Highlands Ranch Real Estate #6072891
Just Listed
Highlands Ranch
$ 625,000
9699 Autumnwood Place
Highlands Ranch, CO 80129
- Type
- Single Family
- Size
- 1,816 SqFt
- Rooms
- 3 Beds + 2 Baths
RE/MAX Synergy #3433042
Just Listed
Highlands Ranch
$ 799,000
8942 Miners Drive
Highlands Ranch, CO 80126
- Type
- Single Family
- Size
- 2,213 SqFt
- Rooms
- 4 Beds + 3.5 Baths
Compass - Denver #6687980
Just Listed
Highlands Ranch
$ 1,950,000
9188 Buck Hill Drive
Highlands Ranch, CO 80126
- Type
- Single Family
- Size
- 7,182 SqFt
- Rooms
- 6 Beds + 7 Baths
LIV Sotheby's International Realty #7645176
Views
Highlands Ranch
$ 950,000
6822 Edgewood Drive
Highlands Ranch, CO 80130
- Type
- Single Family
- Size
- 4,357 SqFt
- Rooms
- 6 Beds + 5 Baths
MB Metro Brokers Realty Oasis #6770799
Views
Highlands Ranch
$ 645,000
8401 Timberwood Street
Highlands Ranch, CO 80126
- Type
- Single Family
- Size
- 3,188 SqFt
- Rooms
- 3 Beds + 2 Baths
Mile High Home Experts LLC #4967175
Reduced
Highlands Ranch
$ 655,000
3612 Bucknell Drive
Highlands Ranch, CO 80129
- Type
- Single Family
- Size
- 1,872 SqFt
- Rooms
- 4 Beds + 3 Baths
RE Brokers #7713735
Views
Highlands Ranch
$ 585,000
9685 Townsville Circle
Highlands Ranch, CO 80130
- Type
- Single Family
- Size
- 2,207 SqFt
- Rooms
- 3 Beds + 2.5 Baths
Berkshire Hathaway HomeServices Colorado, LLC - Highlands Ranch Real Estate #5995339
Reduced
Highlands Ranch
$ 769,000
9143 Lark Sparrow Place
Highlands Ranch, CO 80126
- Type
- Single Family
- Size
- 3,309 SqFt
- Rooms
- 4 Beds + 3.5 Baths
Your Castle Real Estate Inc #4009485
Highlands Ranch
$ 779,900
6917 Edgewood Court
Highlands Ranch, CO 80130
- Type
- Single Family
- Size
- 3,482 SqFt
- Rooms
- 5 Beds + 4.5 Baths
MB K Watson Prop #4851789
Highlands Ranch
$ 599,000
5430 Wangaratta Way
Highlands Ranch, CO 80130
- Type
- Single Family
- Size
- 1,881 SqFt
- Rooms
- 3 Beds + 2.5 Baths
Walston Group Real Estate #1629641
Highlands Ranch
$ 1,175,000
9727 Clairton Lane
Highlands Ranch, CO 80126
- Type
- Single Family
- Size
- 5,162 SqFt
- Rooms
- 5 Beds + 3.5 Baths
Compass - Denver #6485447

