
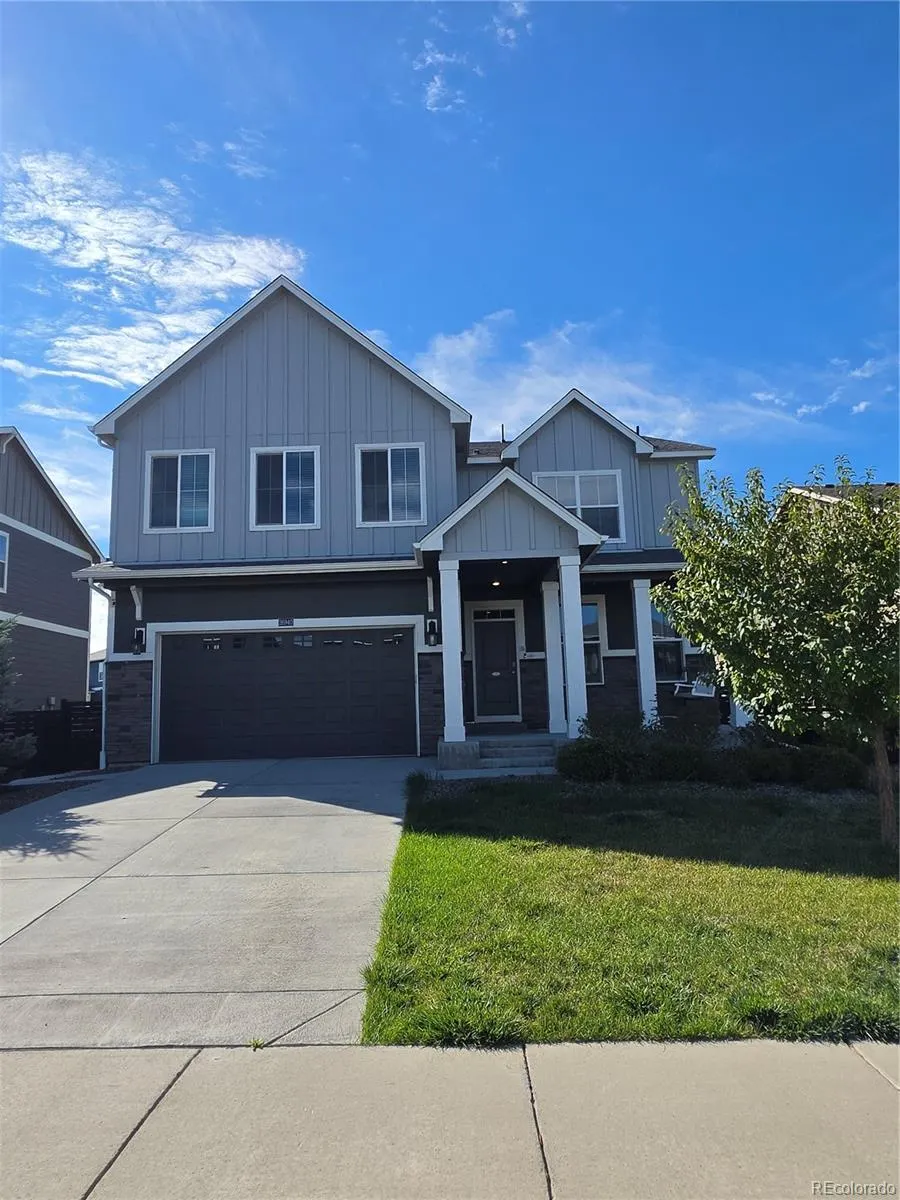
Address
26940 E Cedar Avenue, Aurora, CO
Price
$ 585,000
Property Attributes
- MLS#3576240
- TypeSingle Family
- Listing Status Active
- CountyARAPAHOE
- CityAurora
- NeighborhoodHARMONY
- Zip80018
- StyleHouse
- Year Built2020
- Taxes$ 6294
- Price$ 585,000
- Bedrooms5
- Full Bathrooms3
- Half Bathrooms0
- Sqr Footage3872
- Lot Size0.16 Acres
Data Source:
REColorado (MTOMLS)
Property Description
Welcome to this beautifully designed 5-bedroom, 3-bathroom home in Aurora’s Harmony community, offering 2,731 square feet of comfortable and versatile living space. The open main-level layout creates an inviting flow between the kitchen, dining area, and living room, making this home equally suited for everyday living or entertaining family and friends. Upstairs, you’ll find spacious bedrooms, including a generous primary suite that offers a private retreat at the end of the day. The unfinished basement provides valuable flexibility and plenty of room to create additional living space, a home gym, recreation area, or storage to fit your needs. The backyard extends the living space outdoors with an expanded deck and covered pergola, creating an ideal setting for morning coffee, summer gatherings, or relaxing evenings. Thoughtful additional features include a whole-home water filtration and softener system, along with built-in garage shelving and storage that helps keep everything organized. Ideally situated within the Adams-Arapahoe 28J School District with convenient access to E-470, Denver International Airport, and Buckley Space Force Base. This is a wonderful opportunity to enjoy spacious living, desirable amenities, and a convenient Aurora location in the Harmony community. professional photos coming !!!
| Elementary School | Middle School | High School |
|---|---|---|
| Harmony Ridge P-8 Elementary School | Vista Peak Middle School | Vista Peak High School |
| Price History | |
|---|---|
| 9/28/2026 | Listed $585,000 |
General Features
| Sewer | Public Sewer |
|---|---|
| Heating | Forced Air |
| Cooling | Central Air |
| Utilities | Electricity Connected |
| Possession | Negotiable |
| Roof | Shingle |
| Appliances | Dishwasher,Disposal,Dryer,Microwave,Washer |
| HOA Fee | 362 |
| Garage Spaces | 2 |
| Patio/Porch Features | Deck,Front Porch |
| Construction Materials | Brick,Frame |
| Exclusions | PERSONAL PROPERTY |
| Year Built | 2020 |
| Electric | 110V,220 Volts |
| Levels | Two |
| Property Subtype | Single Family Residence |
| Tax Year | 2025 |
| Ownership | Corporation/Trust |
| Assoc Fee Paid Per | Monthly |
| County | Arapahoe |
| Property Type | Residential |
| HOA | Yes |
| Attached Garage | Yes |
| Subdivision Name | HARMONY |
| Full Baths | 3 |
| Status | Active |
| High School | Vista Peak |
| City | Aurora |
| Association Name | HARMONY MASTER HOMEOWNERS ASSOC |
| Senior Community Y/N | No |
| High School District | Adams-Arapahoe 28J |
| Lot Size Units | Square Feet |
| Lot Size Square Feet | 6970 |
| Listing Terms | Cash,Conventional,FHA,VA Loan |
| Elementary School | Harmony Ridge P-8 |
| Tax Annual Amount | 6294 |
| Middle/Junior High School | Vista Peak |
| Virtual Tour | https://www.zillow.com/view-imx/88f848e2-d075-4597-92d9-102ff917f022?setAttribution=mls&wl=true&initialViewType=pano |
| Structure Type | House |
| AssociationName2 | POWHATON ROAD DISTRICT |
| Standard Status | Active |
| Occupancy Type | Owner |
| Middle/Junior School District | Adams-Arapahoe 28J |
| Elementary School District | Adams-Arapahoe 28J |
Interior Features
| Interior Amenities | Ceiling Fan(s),Eat-in Kitchen,Pantry,Walk-In Closet(s) |
|---|---|
| Basement | Unfinished |
| Flooring | Laminate |
| Total Fireplaces | 1 |
| Fireplace Features | Family Room |
| Basement (Y/N) | Yes |
| Window Features | Double Pane Windows |
| Above Grade Finished Area | 2731 |
| Total Bedrooms | 5 |
| Main Level Bedrooms | 1 |
| Main Level Bathrooms | 1 |
| Total Baths | 3 |
Exterior Features
| Fencing | Full |
|---|---|
| Water Source | Public |
| Total Parking | 2 |
| Lot Size Area | 6970 |
| Foundation Details | Concrete Perimeter |
| Building Area Total | 3872 |
| Lot Size Acres | 0.16 |
| Road Surface Type | Paved |
| Road Frontage Type | Public |
| Road Responsibility | Public Maintained Road |
Amenities
- Foreclosure
- Views
- Short Sale
- New Construction
- Adult 55+
- Lease To Own
- No HOA Fees
- Furnished
- Primary On Main
- Air Conditioning
- Seller Finance
- Green
- Fixer Upper
- Horse
- Golf
- Fireplace
- Deck
- Garage
- Basement
- Pool
Property vs Single Family Average in 80018
Price
Taxes
Year Built
In The Neighborhood
Open House
Aurora
$ 540,000
27536 E Byers Place
Aurora, CO 80018
- Type
- Single Family
- Size
- 2,659 SqFt
- Rooms
- 4 Beds + 2.5 Baths
 Orchard Brokerage LLC #5123446
Reduced
Aurora
$ 475,000
26770 E Cedar Avenue
Aurora, CO 80018
- Type
- Single Family
- Size
- 1,888 SqFt
- Rooms
- 3 Beds + 2 Baths
Atlas Real Estate Group #6448758
Reduced
Aurora
$ 534,500
24 S Vandriver Way
Aurora, CO 80018
- Type
- Single Family
- Size
- 3,318 SqFt
- Rooms
- 3 Beds + 2 Baths
Brokers Guild Real Estate #7747769
Reduced
Aurora
$ 632,900
170 S Vandriver Way
Aurora, CO 80018
- Type
- Single Family
- Size
- 2,461 SqFt
- Rooms
- 4 Beds + 2.5 Baths
Equity Colorado Real Estate #2308656
Reduced
Aurora
$ 510,000
27089 E Cedar Avenue
Aurora, CO 80018
- Type
- Single Family
- Size
- 2,466 SqFt
- Rooms
- 3 Beds + 2.5 Baths
Colorado Home Agents #5305475
Reduced
Aurora
$ 534,900
27104 E Archer Avenue
Aurora, CO 80018
- Type
- Single Family
- Size
- 2,276 SqFt
- Rooms
- 4 Beds + 2.5 Baths
Crocker Realty, LLC #5682100
Reduced
Aurora
$ 409,000
46 N Trussville Street
Aurora, CO 80018
- Type
- Single Family
- Size
- 1,470 SqFt
- Rooms
- 3 Beds + 2.5 Baths
Serhant Colorado LLC #2719292
Reduced
Aurora
$ 485,000
27227 E Maple Avenue
Aurora, CO 80018
- Type
- Single Family
- Size
- 1,888 SqFt
- Rooms
- 3 Beds + 2 Baths
Real Broker, LLC DBA Real #8765002
Reduced
Aurora
$ 529,900
212 S Uriah Street
Aurora, CO 80018
- Type
- Single Family
- Size
- 2,389 SqFt
- Rooms
- 5 Beds + 3 Baths
Guide Real Estate #7396701
Reduced
Aurora
$ 459,999
121 S Vandriver Way
Aurora, CO 80018
- Type
- Single Family
- Size
- 1,700 SqFt
- Rooms
- 3 Beds + 2 Baths
Engel & Volkers Denver #4902376
Reduced
Aurora
$ 713,000
188 S Waterloo Street
Aurora, CO 80018
- Type
- Single Family
- Size
- 3,721 SqFt
- Rooms
- 4 Beds + 2.5 Baths
Equity Colorado Real Estate #2409006
Reduced
Timnath
$ 2,050,000
3922 Ridgeline Drive
Timnath, CO 80547
- Type
- Single Family
- Size
- 5,135 SqFt
- Rooms
- 4 Beds + 4.5 Baths
RE/MAX Alliance-FTC South #IR1056274

