
Address
4667 E 109th Court, Thornton, CO
Price
$ 465,000
Property Attributes
- MLS#7016145
- TypeSingle Family
- Listing Status Active
- CountyADAMS
- CityThornton
- NeighborhoodGrange Creek
- Zip80233
- StyleTraditional
- Year Built1977
- Taxes$ 2717
- Price$ 465,000
- Bedrooms4
- Full Bathrooms2
- Half Bathrooms0
- Sqr Footage1994
- Lot Size0.17 Acres
Data Source:
REColorado (MTOMLS)
Property Description
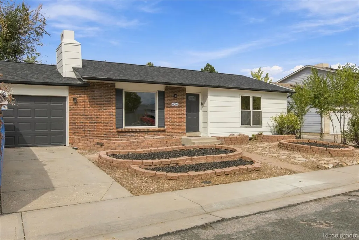
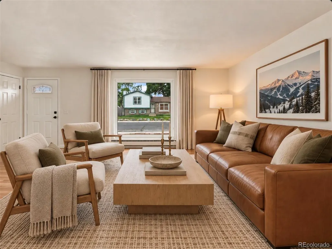
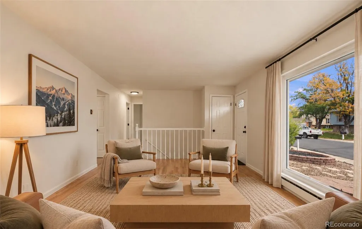
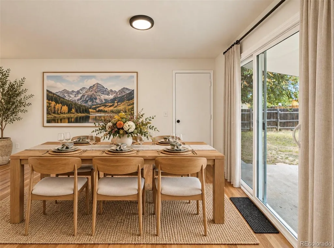
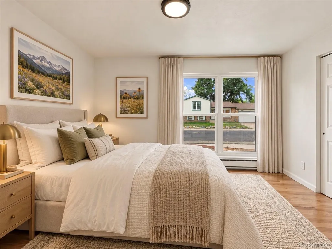
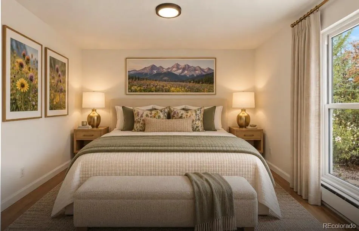
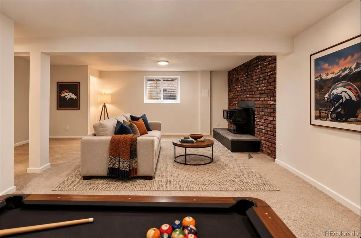
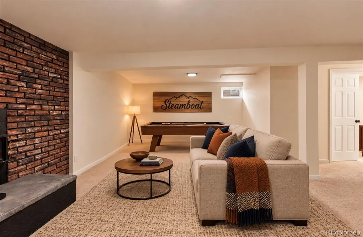
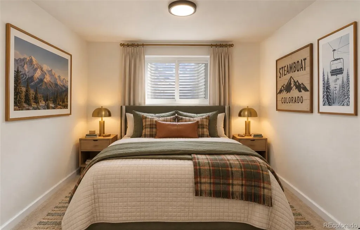
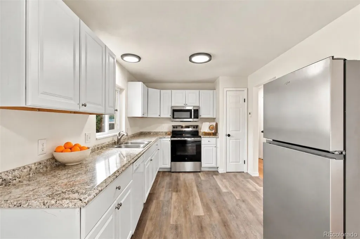
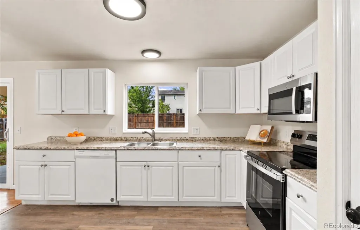
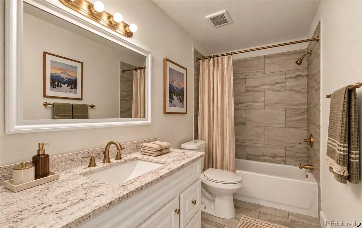
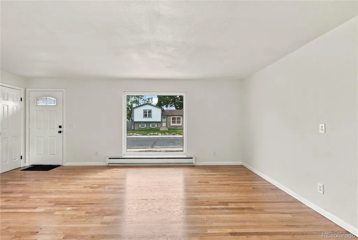
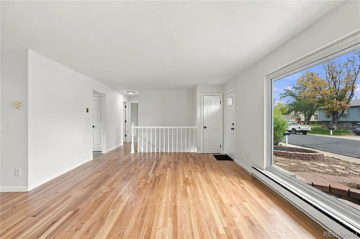
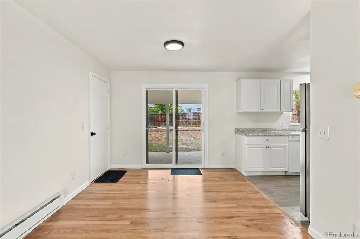
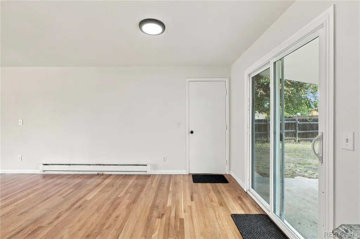
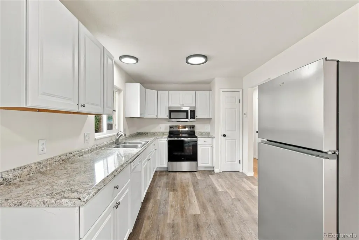
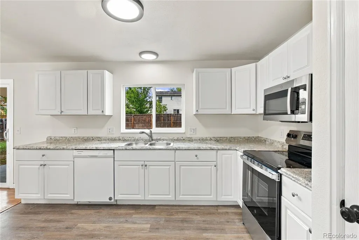
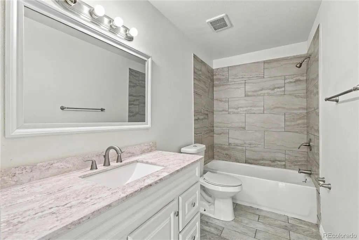
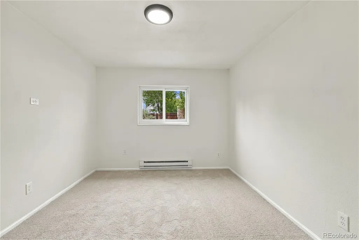
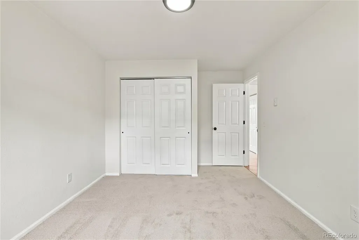
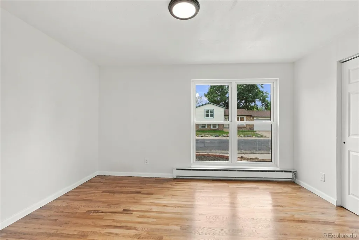
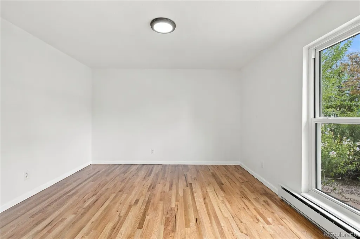
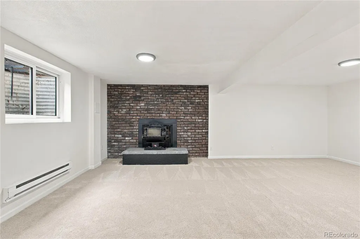
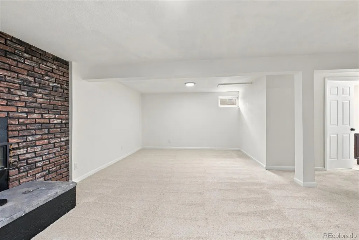
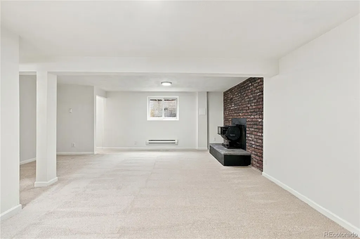
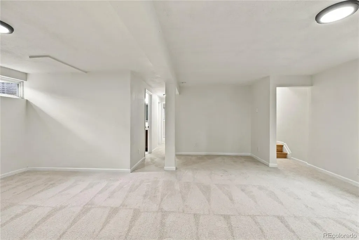
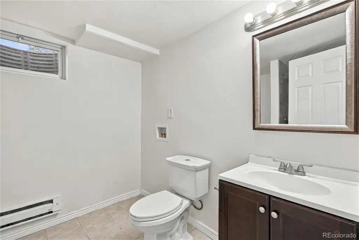
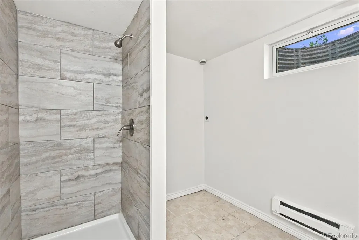
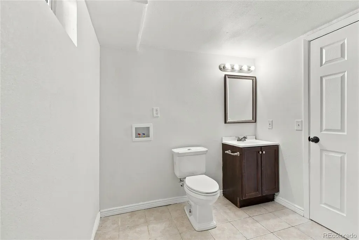
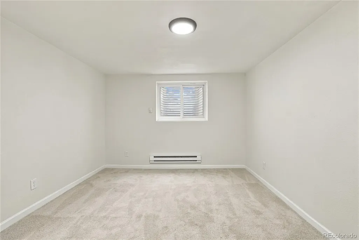
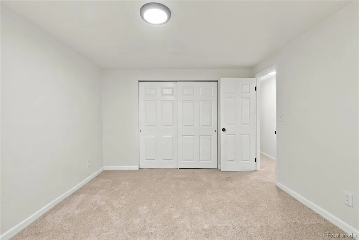
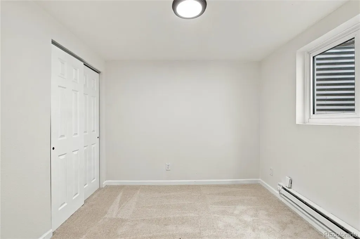
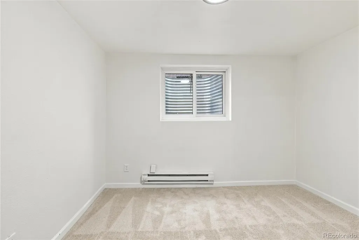
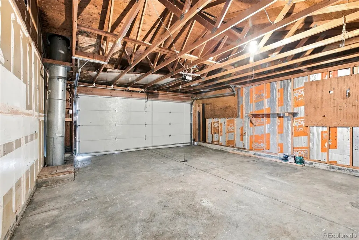
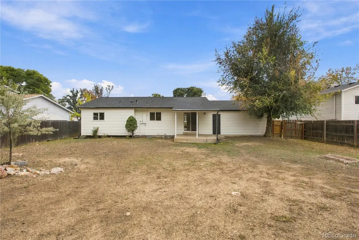
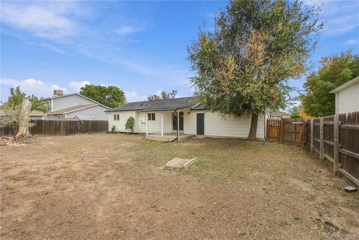
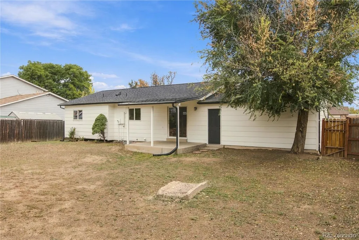
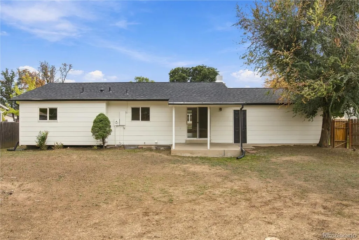
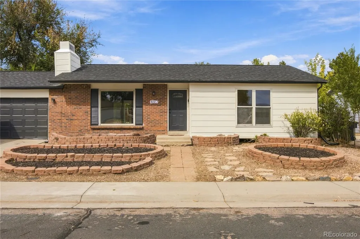
Welcome to this peaceful, updated cul de sac home in Grange Creek, a quiet Thornton neighborhood with no HOA and room to spread out on a 7,500-square-foot lot . This thoughtfully upgraded four bedroom brick ranch offers comfortable one level living plus a spacious lower floor, giving you the flexibility to live, work, entertain, and relax with ease. Inside, hardwood floors bring warmth and continuity to the bright living and dining rooms, where a sliding door opens to a covered back patio for easy indoor/outdoor living. The eat in kitchen is ready for entertaining with new cabinets, Amana dishwasher, a new smooth-top range with matching stainless microwave, and a stainless refrigerator. Two main level bedrooms share a beautifully updated full bath featuring a custom tile tub surround and large granite vanity . Downstairs, the generous garden level family room provides a comfortable gathering space centered around a wood-burning fireplace with brick and stone surround . Two additional bedrooms, a three quarter bath with custom tile shower, laundry, and storage complete the lower level, creating plenty of space for guests, a home office, gym, hobbies, or a dedicated hangout area. The attached two car garage adds everyday convenience and valuable storage, while the home's all electric design with baseboard heat offers a heating setup without forced air furnace vents blowing dust throughout the home, perfect for anyone looking for cleaner air. Certified roof and furnace provide peace of mind. With its quiet cul de sac setting, flexible four bedroom layout, thoughtful updates, generous lot, covered patio, and no HOA neighborhood, this home offers the space and convenience to make everyday living easy. Grange Creek puts you close to the amenities of Thornton while keeping you tucked away in a peaceful residential setting.
| Elementary School | Middle School | High School |
|---|---|---|
| Riverdale Elementary School | Shadow Ridge Middle School | Thornton High School |
| Price History | |
|---|---|
| 9/28/2026 | Listed $465,000 |
General Features
| Sewer | Public Sewer |
|---|---|
| Heating | Baseboard,Electric |
| Cooling | None |
| Utilities | Electricity Connected |
| Possession | Closing/DOD |
| Roof | Composition |
| Appliances | Dishwasher,Electric Water Heater,Oven,Refrigerator |
| Garage Spaces | 2 |
| Patio/Porch Features | Front Porch |
| Architectural Style | Traditional |
| Construction Materials | Brick,Frame |
| Exclusions | Personal Property |
| Year Built | 1977 |
| Electric | 110V,220 Volts |
| Levels | One |
| Property Subtype | Single Family Residence |
| Tax Year | 2024 |
| Ownership | Corporation/Trust |
| County | Adams |
| Property Type | Residential |
| HOA | No |
| Attached Garage | Yes |
| Subdivision Name | Grange Creek |
| Facing Direction | South |
| Full Baths | 1 |
| Status | Active |
| Directions | Dahlia to 109th West to cul-de-sac |
| High School | Thornton |
| City | Thornton |
| Senior Community Y/N | No |
| High School District | Adams 12 5 Star Schl |
| Lot Size Units | Square Feet |
| Lot Size Square Feet | 7500 |
| Listing Terms | Cash,Conventional,FHA,VA Loan |
| Elementary School | Riverdale |
| Tax Annual Amount | 2717 |
| Middle/Junior High School | Shadow Ridge |
| Property Condition | Updated/Remodeled |
| Structure Type | House |
| Standard Status | Active |
| Middle/Junior School District | Adams 12 5 Star Schl |
| Elementary School District | Adams 12 5 Star Schl |
Interior Features
| Interior Amenities | Laminate Counters |
|---|---|
| Basement | Finished,Full,Interior Entry |
| Flooring | Carpet,Tile,Wood |
| Furnished Y/N | Unfurnished |
| Total Fireplaces | 1 |
| Fireplace Features | Basement,Family Room,Wood Burning |
| Basement (Y/N) | Yes |
| Above Grade Finished Area | 1034 |
| 3/4 Baths | 1 |
| Laundry Features | In Unit |
| Total Bedrooms | 4 |
| Below Grade Finished Area | 960 |
| Main Level Bedrooms | 2 |
| Main Level Bathrooms | 1 |
| Total Baths | 2 |
Exterior Features
| Exterior Amenities | Private Yard |
|---|---|
| Parking Features | Concrete |
| Lot Features | Level |
| Water Source | Public |
| Total Parking | 2 |
| Lot Size Area | 7500 |
| Building Area Total | 1994 |
| Lot Size Acres | 0.17 |
| Road Surface Type | Paved |
| Road Frontage Type | Public |
| Road Responsibility | Public Maintained Road |
| Horse Y/N | No |
Amenities
- Foreclosure
- Views
- Short Sale
- New Construction
- Adult 55+
- Lease To Own
- No HOA Fees
- Furnished
- Primary On Main
- Air Conditioning
- Seller Finance
- Green
- Fixer Upper
- Horse
- Golf
- Fireplace
- Deck
- Garage
- Basement
- Pool
Property vs Single Family Average in 80233
Price
Taxes
Year Built
In The Neighborhood
Just Listed
Thornton
$ 439,900
10929 Birch Drive
Thornton, CO 80233
- Type
- Single Family
- Size
- 1,320 SqFt
- Rooms
- 3 Beds + 1.5 Baths
 RE/MAX Leaders #5568095

