
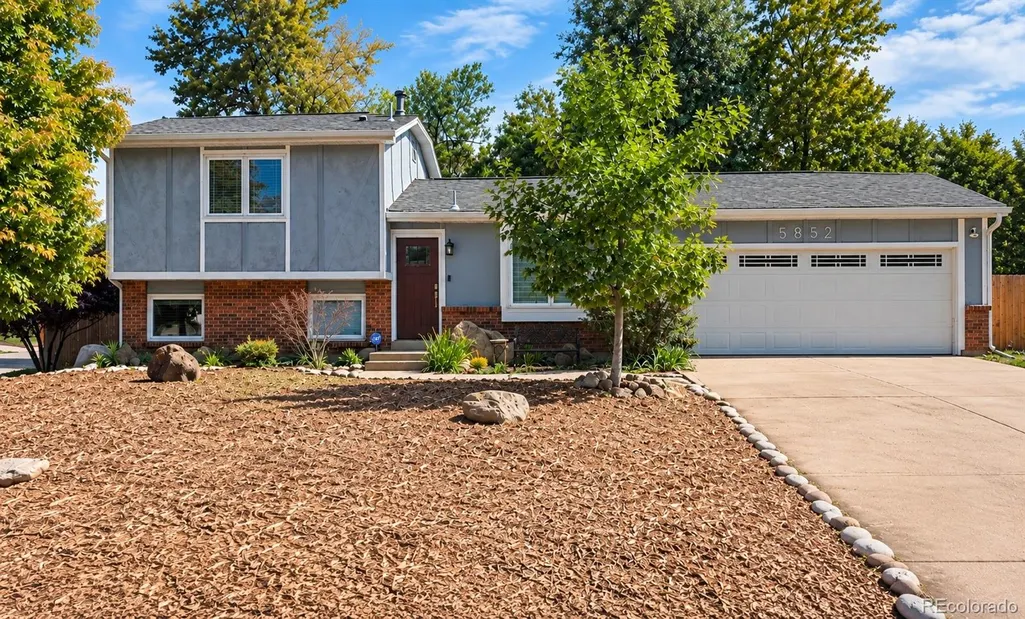
Address
5852 S Nelson Street, Littleton, CO
Price
$ 524,950
Property Attributes
- MLS#9198811
- TypeSingle Family
- Listing Status Active
- CountyJEFFERSON
- CityLittleton
- NeighborhoodWestridge
- Zip80127
- StyleTraditional
- Year Built1977
- Taxes$ 3414
- Price$ 524,950
- Bedrooms3
- Full Bathrooms2
- Half Bathrooms0
- Sqr Footage1808
- Lot Size0.18 Acres
Data Source:
REColorado (MTOMLS)
Property Description
Welcome to 5852 S. Nelson Street! Situated on an attractive corner lot in a popular Littleton neighborhood, this inviting tri-level with basement offers 3 bedrooms, 2 full baths and 1,808 total sq. ft. of comfortable living space, plus a private fenced backyard with gated access for recreational parking. Step inside to soaring vaulted ceilings in the living and dining areas and entry, complemented by beautiful laminate flooring. The kitchen features a tray ceiling, newer appliances, including refrigerator, flat cooktop range/oven, built-in microwave, dishwasher and disposal, plus convenient access to the stamped-concrete patio—perfect for outdoor dining and entertaining. Upstairs you'll find the primary bedroom, second bedroom and full bath. The lower level offers a spacious family room, third bedroom and another full bath, providing wonderful separation of living spaces. An unfinished basement adds valuable storage and future possibilities. Outside, enjoy a private fenced yard, storage shed, 4" gutters and plenty of room to relax. Even better, the home features an active solar system to be paid off at closing and a Wind River hot tub with Bluetooth, included! Additional upgrades include Hunter Douglas power blinds, newer double-pane windows, sliding glass door with built-in blinds and 2-position lock, smart doorbell and security cameras, smart garage door opener, Nest thermostat and smoke/CO detectors, plus a fully encapsulated attic. Location is another standout! ZIP code 80127 earns an overall “A” grade from Niche, with additional high marks for public schools, outdoor activities, and health & fitness. Conveniently located in Jefferson County Public Schools, approximately two blocks from Westridge Elementary and minutes from Summit Ridge Middle School and Dakota Ridge High School.
| Elementary School | Middle School | High School |
|---|---|---|
| Westridge Elementary School | Summit Ridge Middle School | Dakota Ridge High School |
| Price History | |
|---|---|
| 9/26/2026 | Listed $524,950 |
General Features
| Sewer | Public Sewer |
|---|---|
| Heating | Active Solar,Forced Air |
| Cooling | Central Air |
| Utilities | Cable Available,Electricity Connected,Natural Gas Connected |
| Possession | Close Plus 3 to 5 Days |
| Roof | Composition |
| Appliances | Cooktop,Dishwasher,Disposal,Microwave,Oven,Range,Refrigerator,Solar Hot Water |
| Zoning | P-D |
| Garage Spaces | 2 |
| Patio/Porch Features | Patio |
| Architectural Style | Traditional |
| Security Features | Carbon Monoxide Detector(s),Security System,Smart Cameras,Smoke Detector(s),Video Doorbell |
| Construction Materials | Wood Siding |
| Exclusions | All Seller's personal property,clothes washer and dryer,basement refrigerator and freezer. |
| Year Built | 1977 |
| Electric | 110V,220 Volts |
| Levels | Three Or More |
| Property Subtype | Single Family Residence |
| Tax Year | 2025 |
| Ownership | Individual |
| County | Jefferson |
| Property Type | Residential |
| HOA | No |
| Attached Garage | Yes |
| Subdivision Name | Westridge |
| Facing Direction | West |
| Full Baths | 1 |
| Status | Active |
| Directions | West Bowles Avenue to Oak Street,North to 1st right and right again on South Nelson Street where this incredible home is located on the south east corner. |
| High School | Dakota Ridge |
| City | Littleton |
| Senior Community Y/N | No |
| High School District | Jefferson County R-1 |
| Lot Size Units | Square Feet |
| Lot Size Square Feet | 7797 |
| Listing Terms | Cash,Conventional,FHA,VA Loan |
| Elementary School | Westridge |
| Tax Annual Amount | 3414 |
| Home Warranty Y/N | No |
| Middle/Junior High School | Summit Ridge |
| Property Condition | Updated/Remodeled |
| Structure Type | House |
| Standard Status | Active |
| Occupancy Type | Owner |
| Middle/Junior School District | Jefferson County R-1 |
| Elementary School District | Jefferson County R-1 |
Interior Features
| Interior Amenities | Ceiling Fan(s),High Ceilings,Laminate Counters,Smart Thermostat,Smart Window Coverings,Smoke Free,Hot Tub,Vaulted Ceiling(s) |
|---|---|
| Basement | Partial,Unfinished |
| Flooring | Carpet |
| Basement (Y/N) | Yes |
| Window Features | Double Pane Windows,Window Coverings,Window Treatments |
| Above Grade Finished Area | 1376 |
| 3/4 Baths | 1 |
| Laundry Features | In Unit |
| Total Bedrooms | 3 |
| Below Grade Finished Area | 64 |
| Total Baths | 2 |
Exterior Features
| Exterior Amenities | Private Yard,Spa/Hot Tub |
|---|---|
| Fencing | Full |
| Parking Features | Concrete,Smart Garage Door |
| Lot Features | Corner Lot,Level,Sloped |
| Water Source | Public |
| Total Parking | 2 |
| Lot Size Area | 7797 |
| Building Area Total | 1808 |
| Lot Size Acres | 0.18 |
Amenities
- Foreclosure
- Views
- Short Sale
- New Construction
- Adult 55+
- Lease To Own
- No HOA Fees
- Furnished
- Primary On Main
- Air Conditioning
- Seller Finance
- Green
- Fixer Upper
- Horse
- Golf
- Fireplace
- Deck
- Garage
- Basement
- Pool
Property vs Single Family Average in 80127
Price
Taxes
Year Built
In The Neighborhood
Just Listed
Highlands Ranch
$ 785,000
9193 Roadrunner Drive
Highlands Ranch, CO 80129
- Type
- Single Family
- Size
- 3,074 SqFt
- Rooms
- 4 Beds + 3.5 Baths
 Assist-2-Sell Buyers & Sellers #8979702
Highlands Ranch
$ 639,000
9670 Whitecliff Place
Highlands Ranch, CO 80129
- Type
- Single Family
- Size
- 1,821 SqFt
- Rooms
- 3 Beds + 2.5 Baths
Guida & CO, LLC #4463534
Highlands Ranch
$ 788,000
1099 Thornbury Place
Highlands Ranch, CO 80129
- Type
- Single Family
- Size
- 2,470 SqFt
- Rooms
- 4 Beds + 3 Baths
Corken + Company Real Estate Group, LLC #3273631
Open House
Highlands Ranch
$ 670,000
3763 Bucknell Drive
Highlands Ranch, CO 80129
- Type
- Single Family
- Size
- 2,728 SqFt
- Rooms
- 4 Beds + 2.5 Baths
Premier Properties Realty Group #2626971
Views
Highlands Ranch
$ 862,000
10602 Baneberry Street
Highlands Ranch, CO 80129
- Type
- Single Family
- Size
- 3,801 SqFt
- Rooms
- 5 Beds + 3.5 Baths
Allure Homes LLC #1990586
Reduced
Highlands Ranch
$ 629,000
3892 Seramonte Drive
Highlands Ranch, CO 80129
- Type
- Single Family
- Size
- 2,723 SqFt
- Rooms
- 3 Beds + 2.5 Baths
Equity Colorado Real Estate #3537957
Highlands Ranch
$ 595,000
1181 Savannah Sparrow Drive
Highlands Ranch, CO 80129
- Type
- Single Family
- Size
- 2,135 SqFt
- Rooms
- 3 Beds + 3.5 Baths
PURE Property Management of Colorado #5233332
Pueblo
$ 350,000
2220 Inspiration Lane
Pueblo, CO 81008
- Type
- Single Family
- Size
- 1,707 SqFt
- Rooms
- 3 Beds + 2.5 Baths
Keller Williams DTC #8176317
Pueblo
$ 415,000
2206 Settlers Drive
Pueblo, CO 81008
- Type
- Single Family
- Size
- 3,629 SqFt
- Rooms
- 4 Beds + 0 Baths
Berkshire Hathaway Home Services Rocky Mtn Realtors #7749100
Reduced
Highlands Ranch
$ 809,900
9924 Silver Maple Way
Highlands Ranch, CO 80129
- Type
- Single Family
- Size
- 3,568 SqFt
- Rooms
- 6 Beds + 3.5 Baths
Resident Realty North Metro LLC #7160175
Open House
Highlands Ranch
$ 699,900
9927 Spring Hill Lane
Highlands Ranch, CO 80129
- Type
- Single Family
- Size
- 2,529 SqFt
- Rooms
- 3 Beds + 3.5 Baths
Equity Colorado Real Estate #9859488
Open House
Littleton
$ 589,900
1407 Laurenwood Way
Littleton, CO 80129
- Type
- Single Family
- Size
- 2,112 SqFt
- Rooms
- 3 Beds + 2.5 Baths
RE/MAX Professionals #5694079

