
Open House Sat, Sep 26th 11:00 AM - 12:30 PM


Address
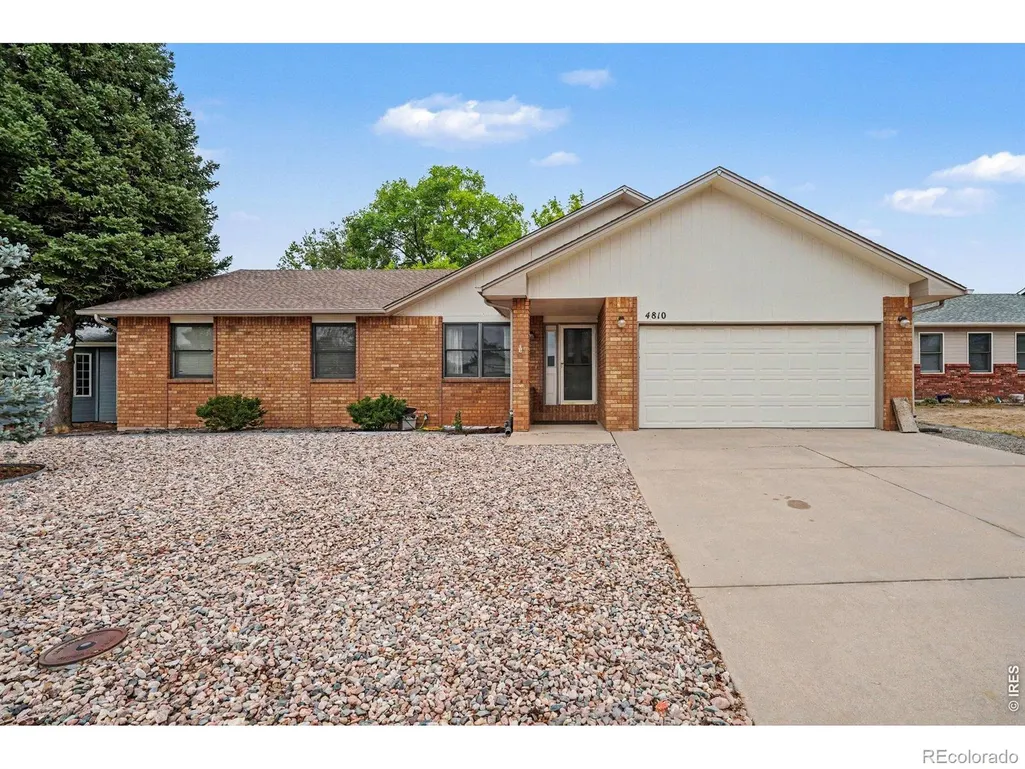
4810 W 5th Street, Greeley, CO
Price
$ 415,000
Property Attributes
- MLS#IR1069512
- TypeSingle Family
- Listing Status Active
- CountyWELD
- CityGreeley
- NeighborhoodWestmoor West
- Zip80634
- StyleHouse
- Year Built1988
- Taxes$ 1823
- Price$ 415,000
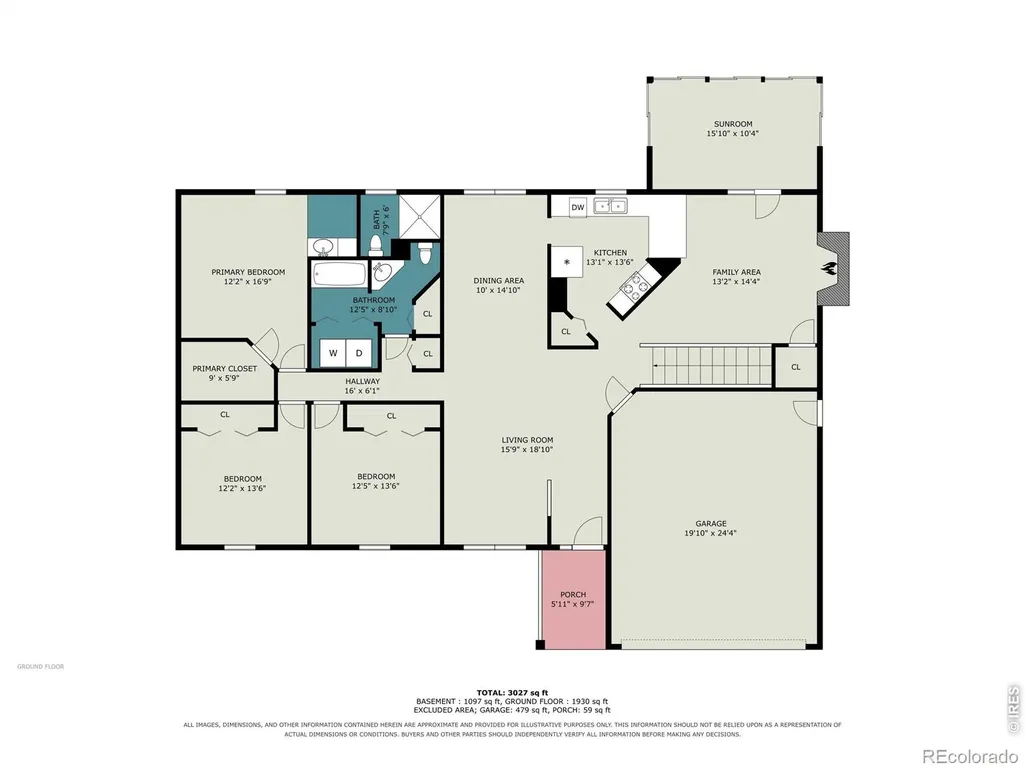
- Bedrooms3
- Full Bathrooms2
- Half Bathrooms0
- Sqr Footage2284
- Lot Size0.18 Acres
Data Source:
REColorado (MTOMLS)
Property Description
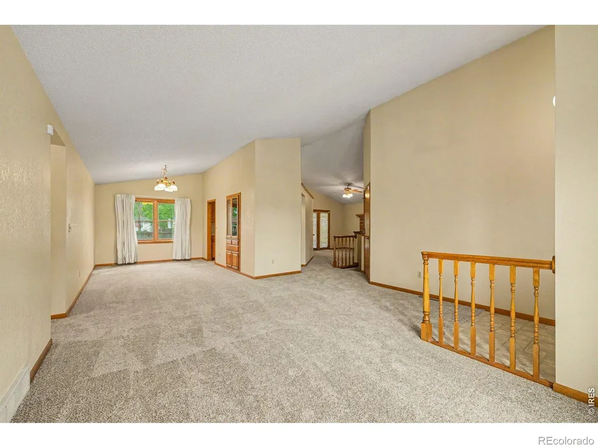
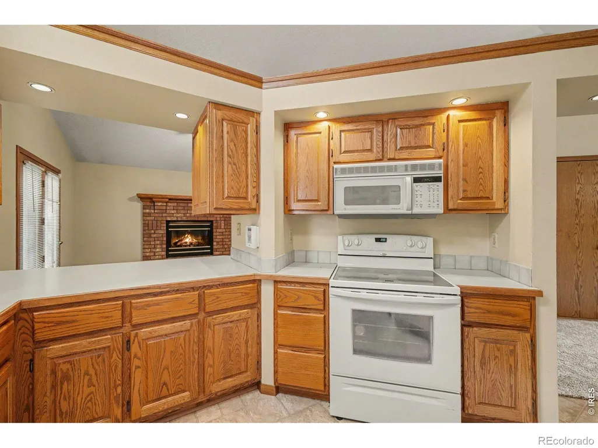
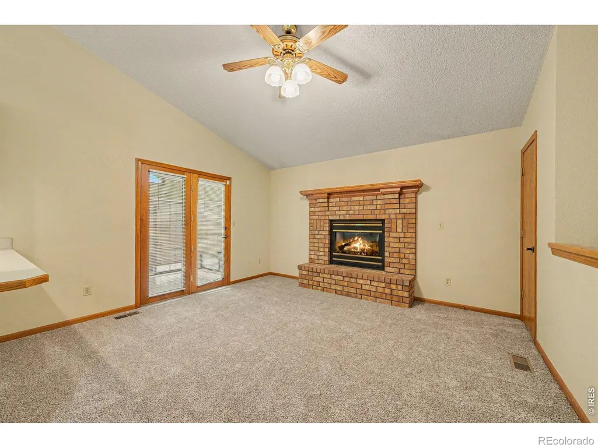
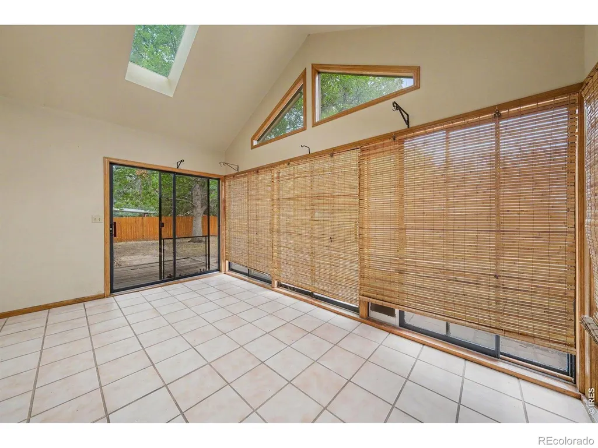
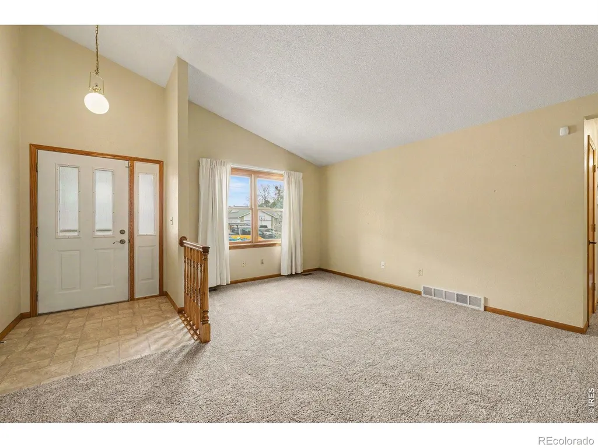
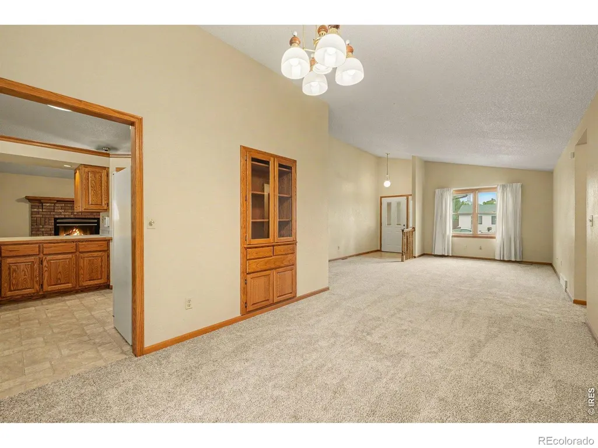
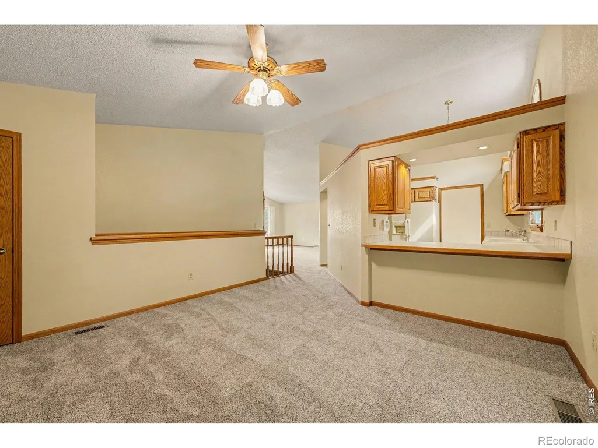
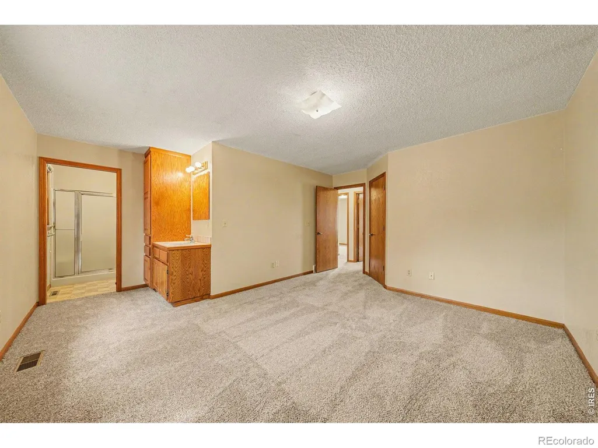
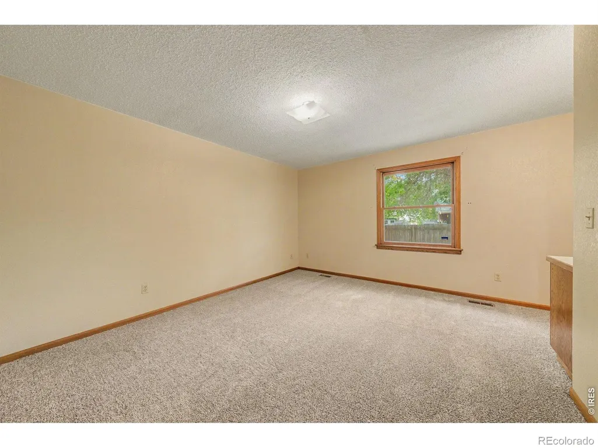
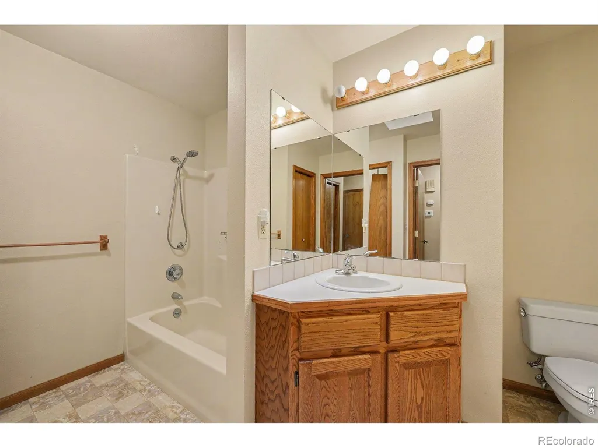
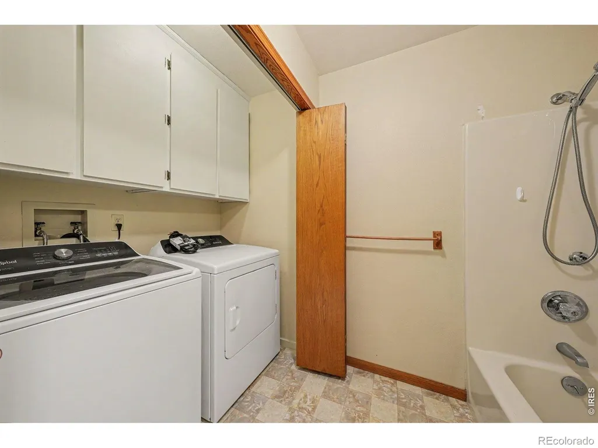
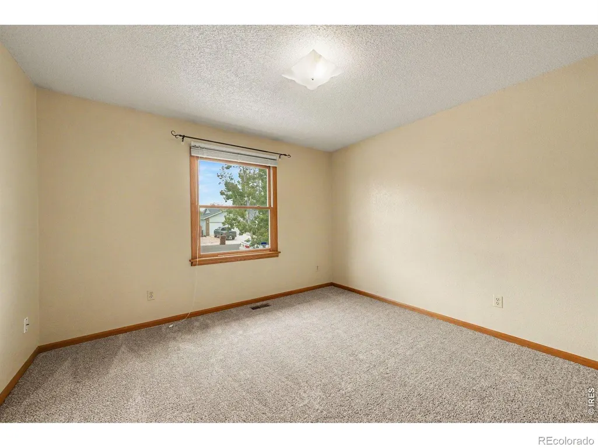
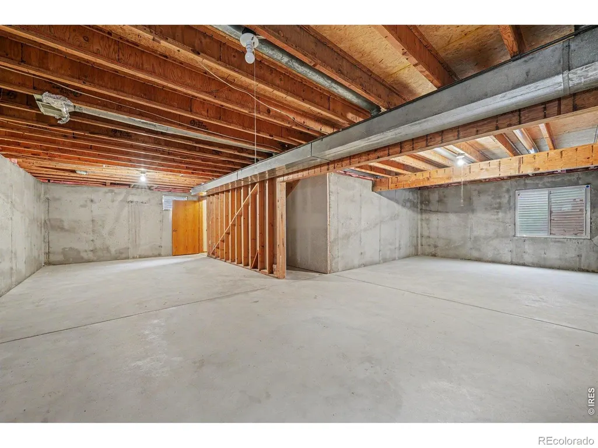
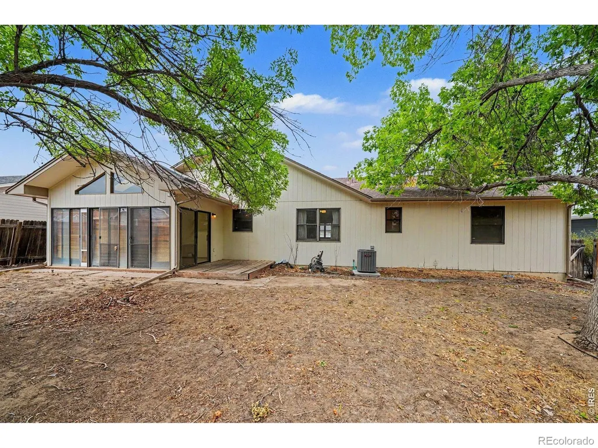
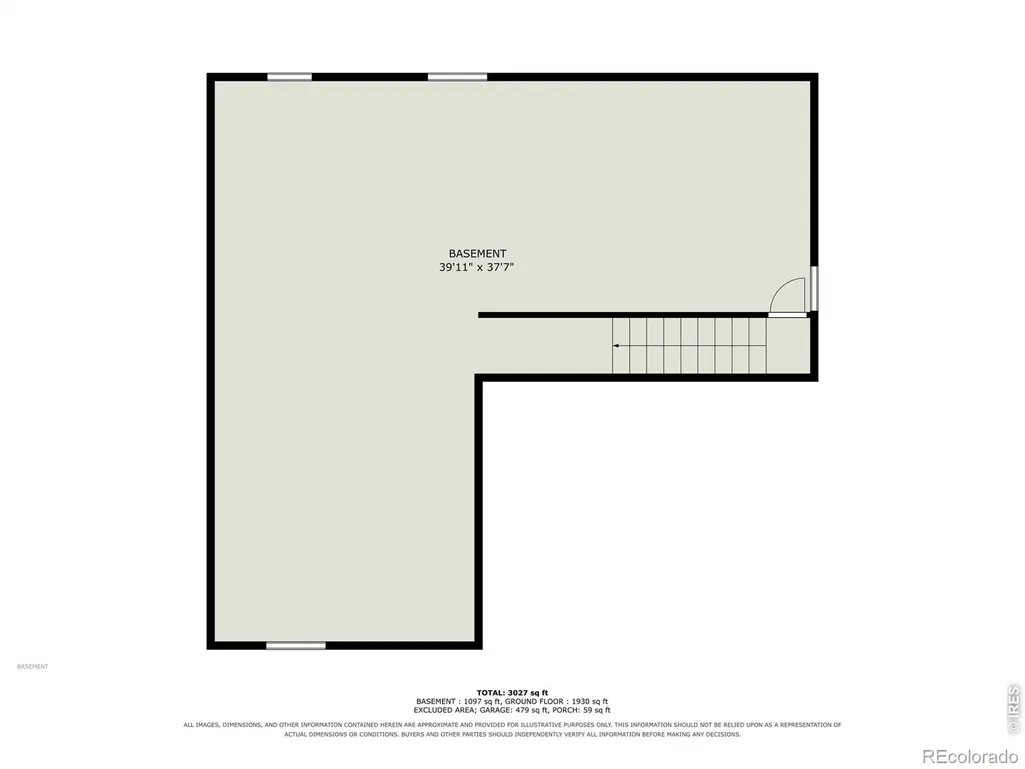
Welcome home to this well-maintained 3 bedroom, 2 bath home. Large living/dining area, family room w/fireplace and a kitchen with an abundance of cabinets and counters. Featuring new carpet and a bright sunroom that provides the perfect place to relax. All appliances including washer and dryer included. Unfinished basement for future growth. 2 car garage, central air, sprinkler system. Located close to everyday conveniences. Buyer to verify schools and measurements.
| Elementary School | Middle School | High School |
|---|---|---|
| McAuliffe Elementary School | Franklin Middle School | Northridge High School |
| Price History | |
|---|---|
| 9/25/2026 | Listed $415,000 |
General Features
| Sewer | Public Sewer |
|---|---|
| Heating | Forced Air |
| Cooling | Ceiling Fan(s),Central Air |
| Utilities | Natural Gas Available |
| Possession | Closing/DOD |
| Roof | Composition |
| Appliances | Dishwasher,Dryer,Microwave,Oven,Refrigerator,Washer |
| Zoning | RL |
| Garage Spaces | 2 |
| Construction Materials | Brick,Frame |
| Year Built | 1988 |
| Levels | One |
| Property Subtype | Single Family Residence |
| Tax Year | 2025 |
| Ownership | Individual |
| County | Weld |
| Property Type | Residential |
| HOA | No |
| Attached Garage | Yes |
| Subdivision Name | Westmoor West |
| Possible Use | Residential |
| Full Baths | 1 |
| Status | Active |
| High School | Northridge |
| City | Greeley |
| High School District | Greeley 6 |
| Lot Size Square Feet | 7700 |
| Listing Terms | Cash,Conventional,FHA,VA Loan |
| Elementary School | McAuliffe |
| Tax Annual Amount | 1823 |
| Middle/Junior High School | Franklin |
| Concessions | No |
| Structure Type | House |
| Standard Status | Active |
| Elementary School District | Greeley 6 |
Interior Features
| Interior Amenities | Walk-In Closet(s) |
|---|---|
| Basement | Partial,Unfinished |
| Flooring | Vinyl |
| Fireplace Features | Electric |
| Basement (Y/N) | Yes |
| Window Features | Window Coverings |
| Above Grade Finished Area | 1720 |
| 3/4 Baths | 1 |
| Laundry Features | In Unit |
| Total Bedrooms | 3 |
| Main Level Bedrooms | 3 |
| Main Level Bathrooms | 2 |
| Total Baths | 2 |
Exterior Features
| Fencing | Fenced |
|---|---|
| Lot Features | Sprinklers In Front |
| Water Source | Public |
| Total Parking | 2 |
| Building Area Total | 2284 |
| Lot Size Acres | 0.18 |
| Road Surface Type | Paved |
Amenities
- Foreclosure
- Views
- Short Sale
- New Construction
- Adult 55+
- Lease To Own
- No HOA Fees
- Furnished
- Primary On Main
- Air Conditioning
- Seller Finance
- Green
- Fixer Upper
- Horse
- Golf
- Fireplace
- Deck
- Garage
- Basement
- Pool
Property vs Single Family Average in 80634
Price
Taxes
Year Built


