
Open House Sat, Oct 3rd 10:00 AM - 12:00 PM
Address
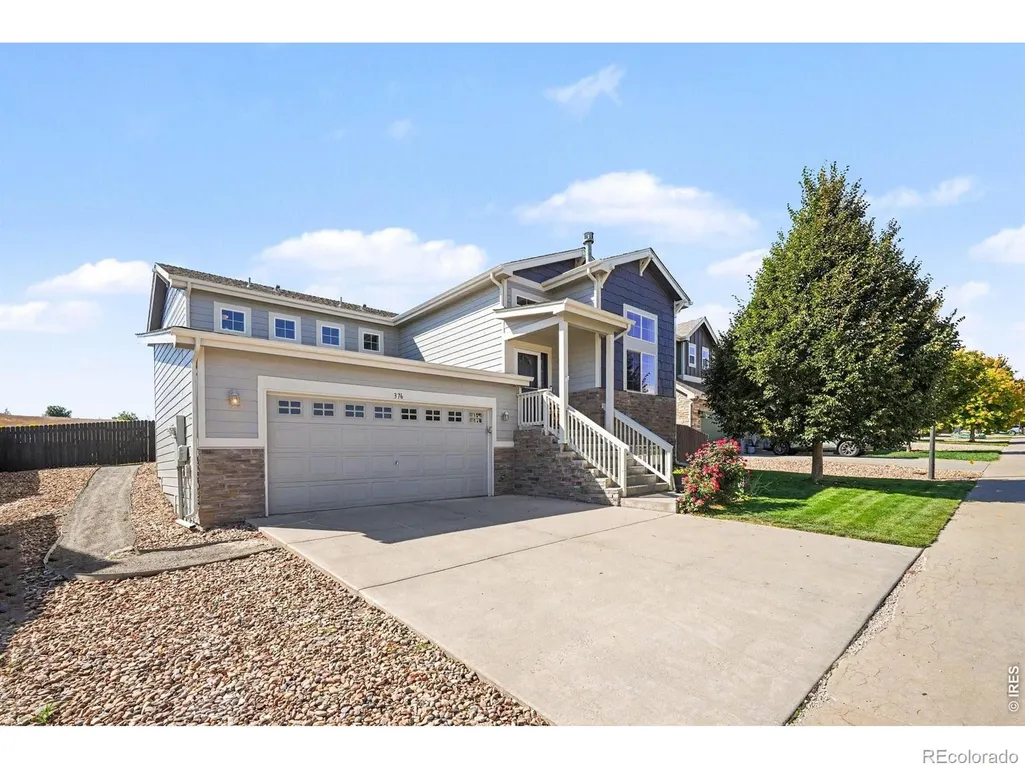
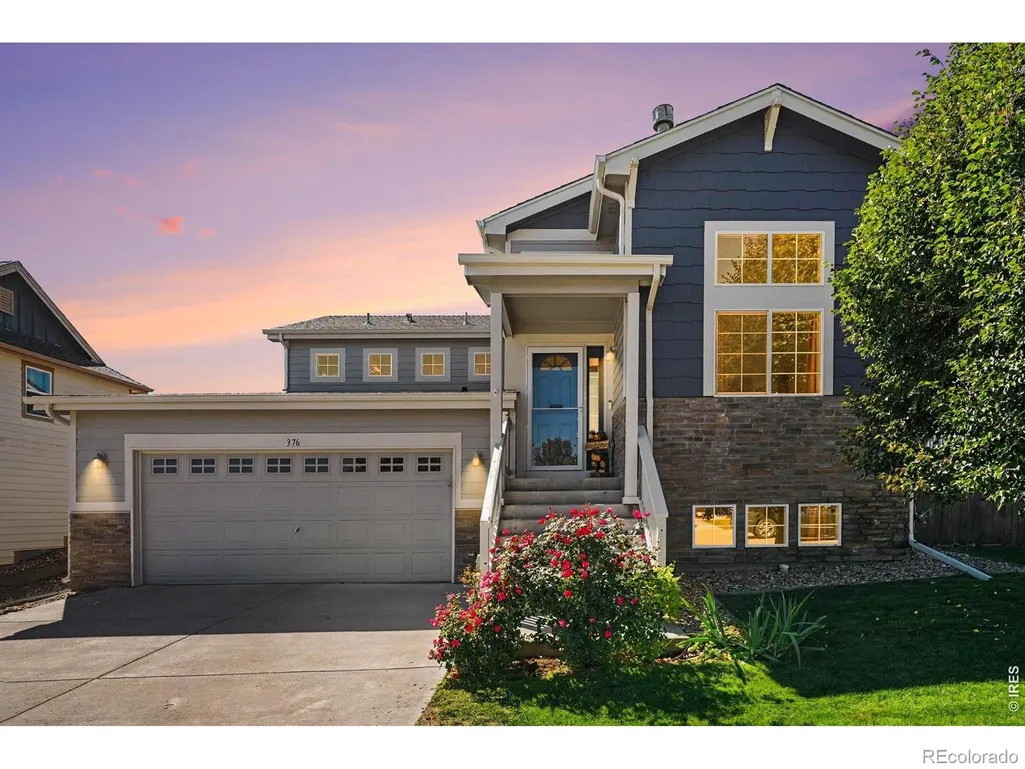
376 Cholla Drive, Loveland, CO
Price
$ 479,000
Property Attributes
- MLS#IR1069549
- TypeSingle Family
- Listing Status Active
- CountyLARIMER
- CityLoveland
- NeighborhoodSierra Valley First Sub Lov
- Zip80537
- StyleContemporary
- Year Built2013
- Taxes$ 2579
- Price$ 479,000
- Bedrooms4
- Full Bathrooms3
- Half Bathrooms0
- Sqr Footage2175
- Lot Size0.13 Acres
Data Source:
REColorado (MTOMLS)
Property Description
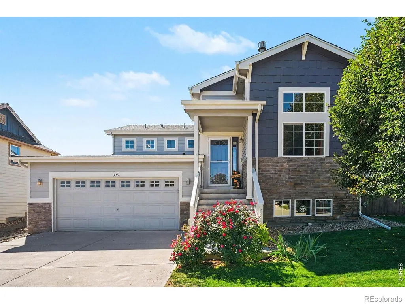
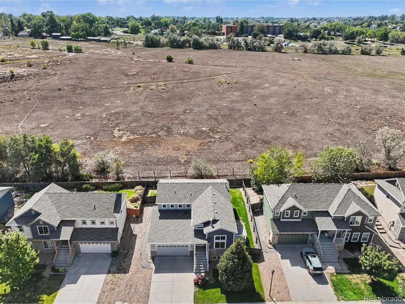
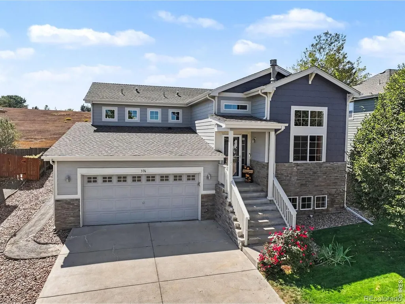
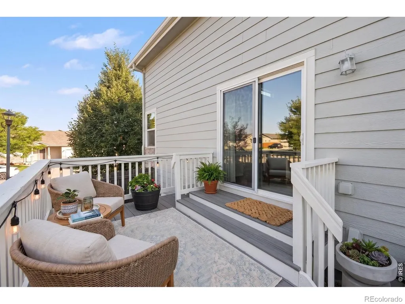
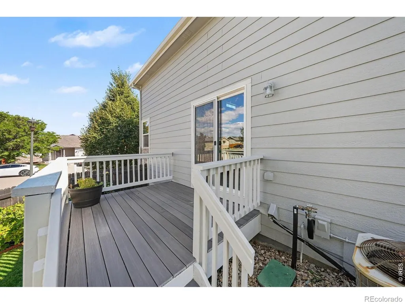
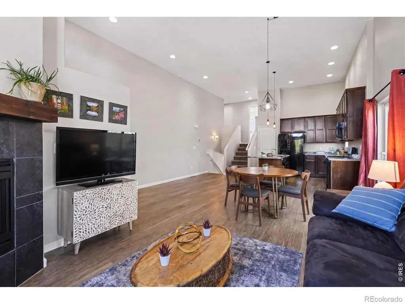
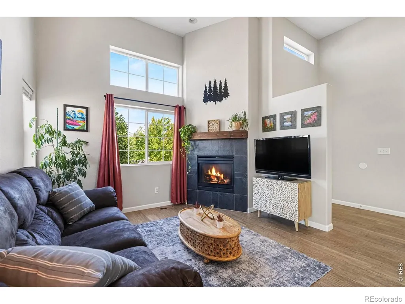
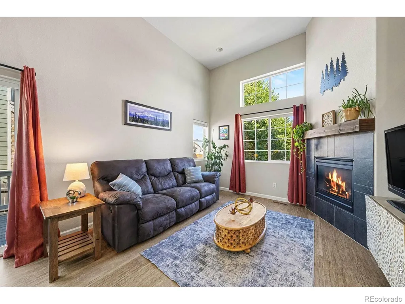
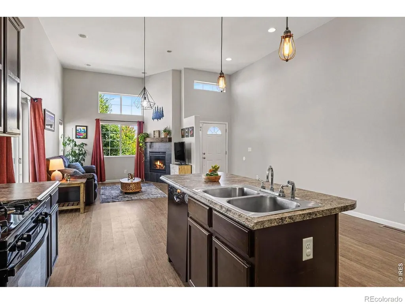
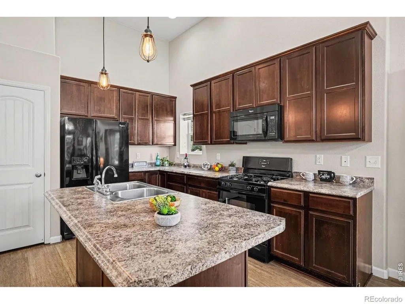
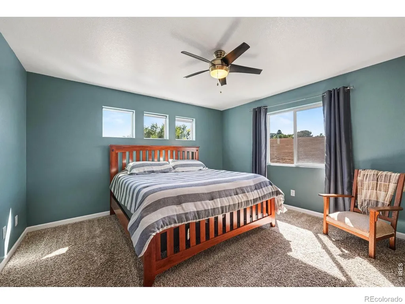
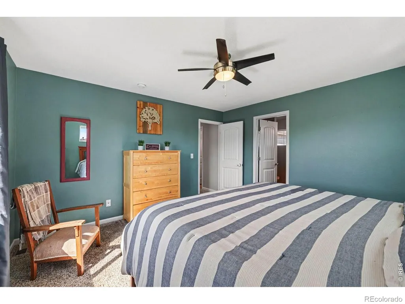
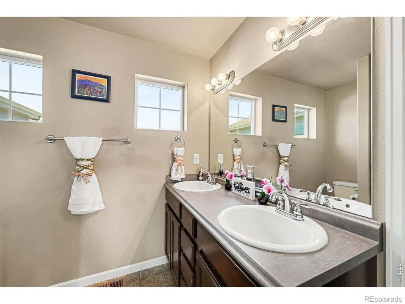
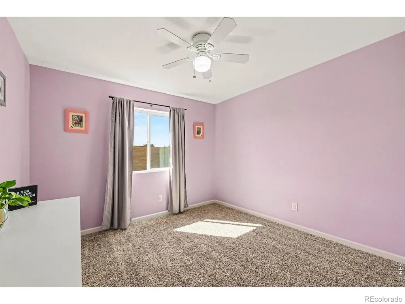
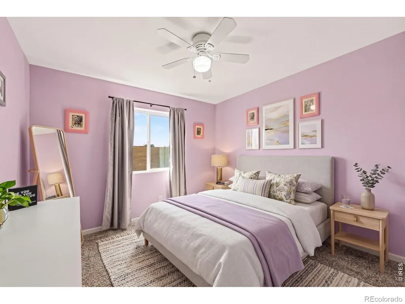
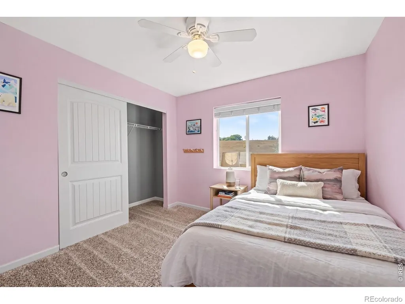
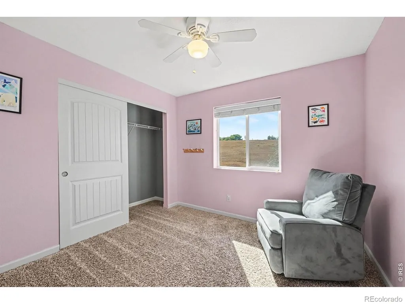
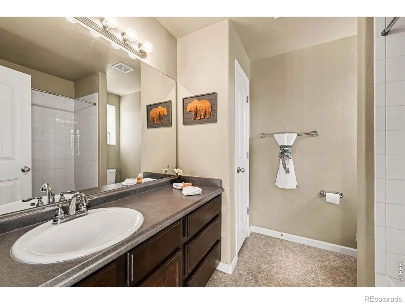
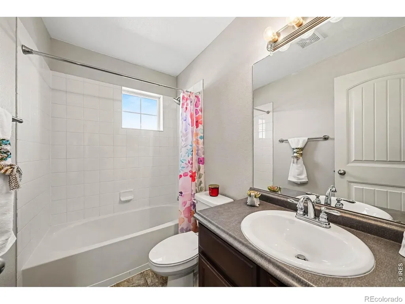
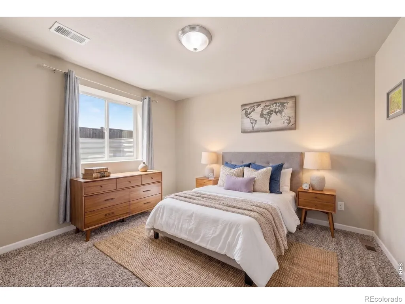
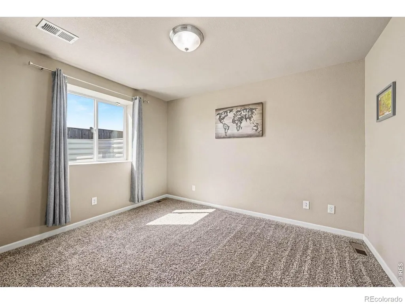
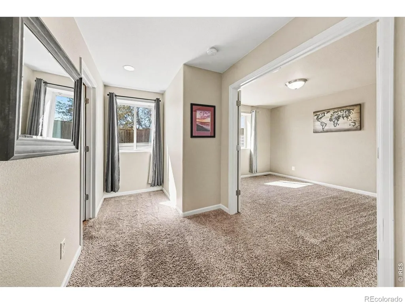
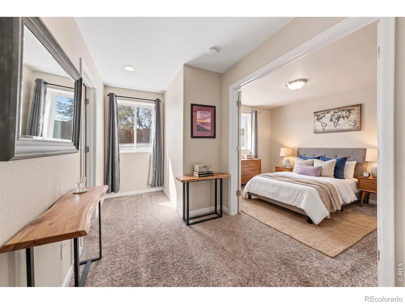
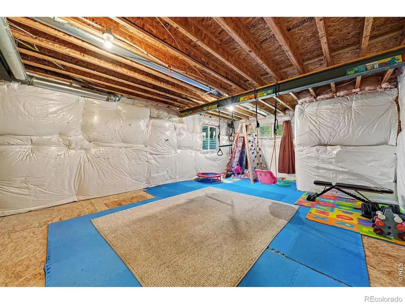
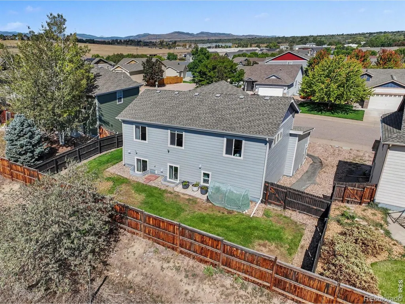
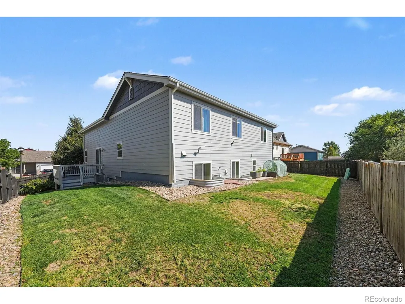
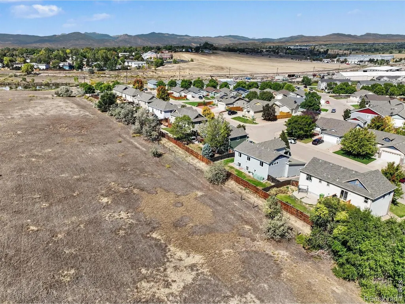
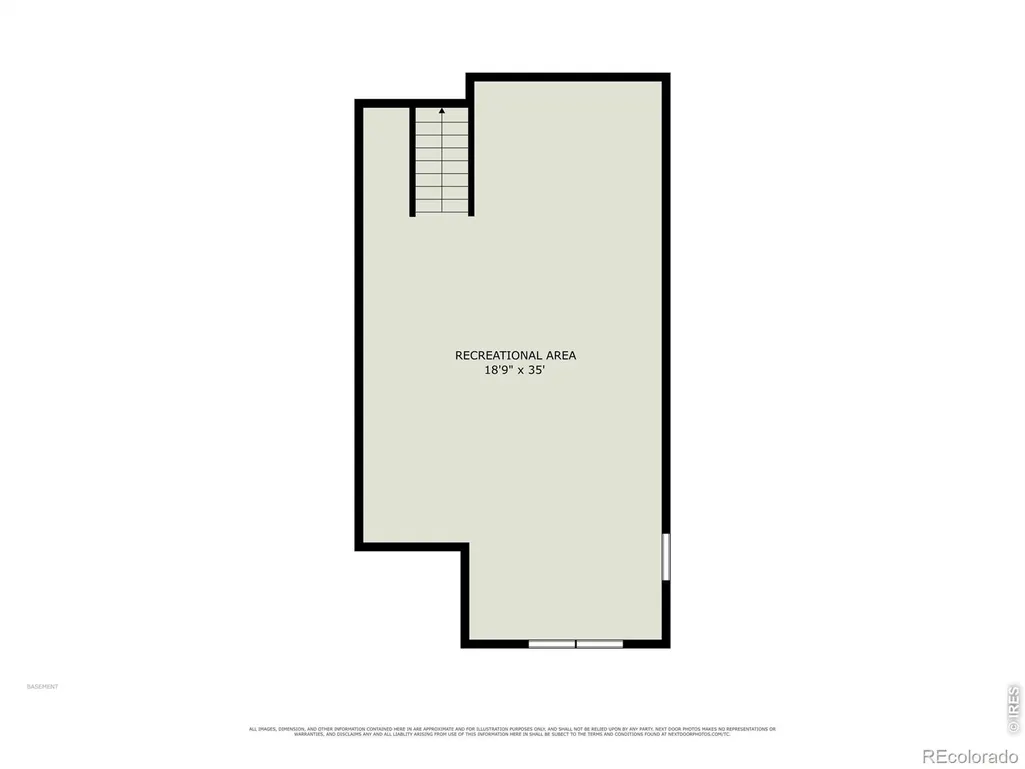
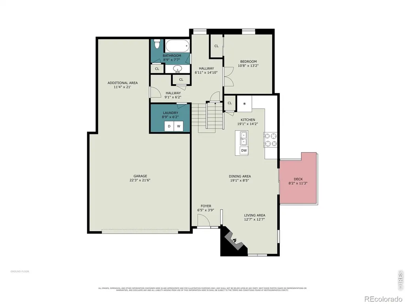
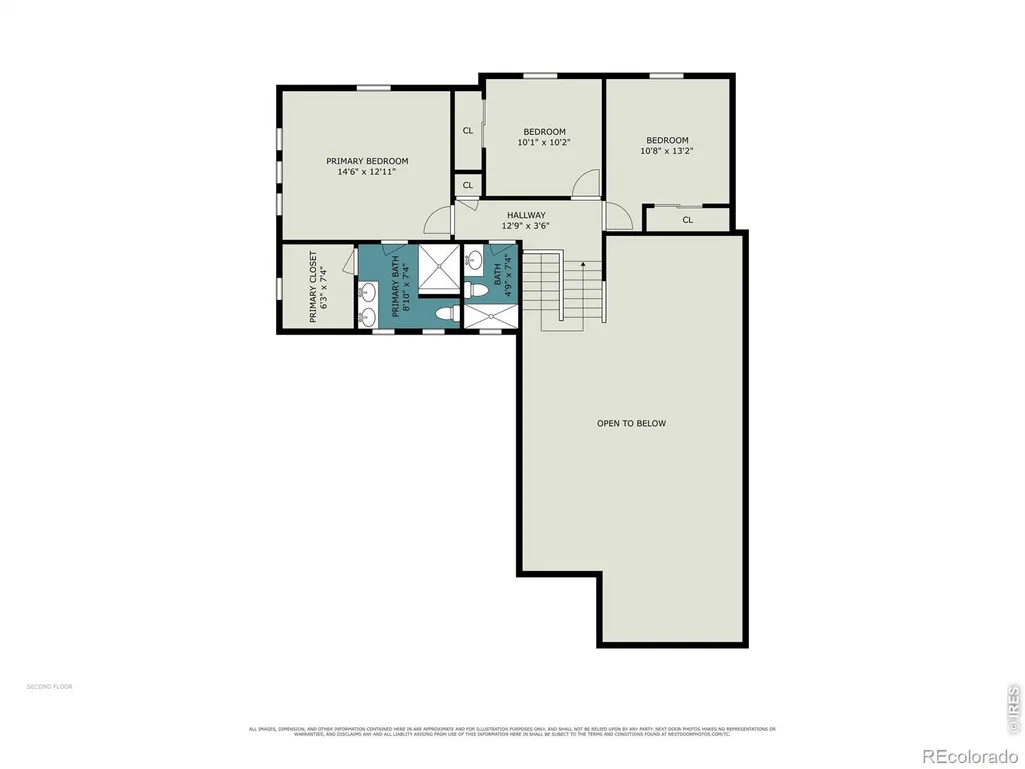
This stunning tri-level home backs directly to open land and offers a clever layout providing exceptional separation of space, featuring a light-filled, open-concept main living area with tall ceilings, neutral wood flooring, and a cozy gas fireplace. Bright sightlines seamlessly connect the living room, open dining area, and kitchen centered around a spacious island, making it effortless to host gatherings or enjoy quiet breakfasts on the peaceful deck just off the dining room. Upstairs, you will find three comfortable bedrooms together, while the flexible downstairs area creates an ideal retreat for guest quarters or a quiet home office, completing a four-bedroom, three-bath design. An unfinished basement adds incredible versatility, offering ample room for extra storage, a home gym, or future expansion tailored to your needs. Parking and projects are easily managed thanks to a massive three-car garage complete with generous workspace and additional storage. Equipped with a full lawn irrigation system for easy outdoor care, this move-in-ready property perfectly balances spacious modern living, scenic natural surroundings, and everyday convenience. Very close to shopping/restaurants/grocery and just 2 miles from downtown Loveland.
| Elementary School | High School |
|---|---|
| Truscott Elementary School | Thompson Valley High School |
| Price History | |
|---|---|
| 9/26/2026 | Listed $479,000 |
General Features
| Sewer | Public Sewer |
|---|---|
| Heating | Forced Air |
| Cooling | Ceiling Fan(s),Central Air |
| Utilities | Cable Available,Electricity Available,Internet Access (Wired),Natural Gas Available |
| Possession | Closing/DOD |
| Roof | Composition |
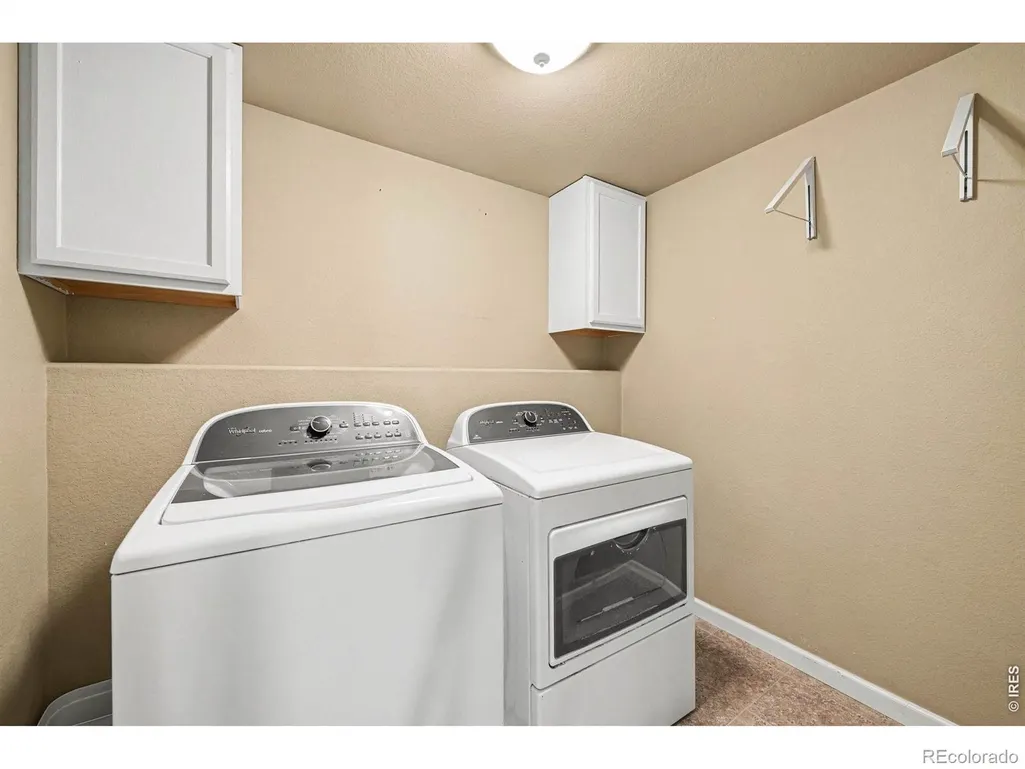
| Appliances | Dishwasher,Disposal,Dryer,Microwave,Oven,Refrigerator,Washer |
| Zoning | RES |
| HOA Fee | 88 |
| Garage Spaces | 3 |
| Association Fee Includes | Reserves |
| Patio/Porch Features | Deck |
| Architectural Style | Contemporary |
| Security Features | Smoke Detector(s) |
| Construction Materials | Stone,Frame,Wood Siding |
| Exclusions | Seller Personal Property,TV's and Mounts,Yard Art,Art and Decorative Mirrors |
| Year Built | 2013 |
| Levels | Tri-Level |
| Property Subtype | Single Family Residence |
| Tax Year | 2025 |
| Ownership | Individual |
| Assoc Fee Paid Per | Monthly |
| County | Larimer |
| Property Type | Residential |
| HOA | Yes |
| Attached Garage | Yes |
| Subdivision Name | Sierra Valley First Sub Lov |
| Possible Use | Residential |
| Full Baths | 2 |
| Status | Active |
| Directions | From Hwy 287,head West on 14th St SW/CO-402 W,Left on Valency Dr.,Left on Primrose Dr.,Right on Cholla Dr.,Home is on the Left. |
| High School | Thompson Valley |
| City | Loveland |
| Association Name | Sierra Valley First Sub |
| High School District | Thompson R2-J |
| Lot Size Square Feet | 5537 |
| Listing Terms | 1031 Exchange,Cash,Conventional,FHA,VA Loan |
| Elementary School | Truscott |
| Tax Annual Amount | 2579 |
| Middle/Junior High School | Other |
| Concessions | No |
| Virtual Tour | https://listings.nextdoorphotos.com/vd/266691631 |
| Structure Type | House |
| Standard Status | Active |
| Occupancy Type | Owner |
| Elementary School District | Thompson R2-J |
Interior Features
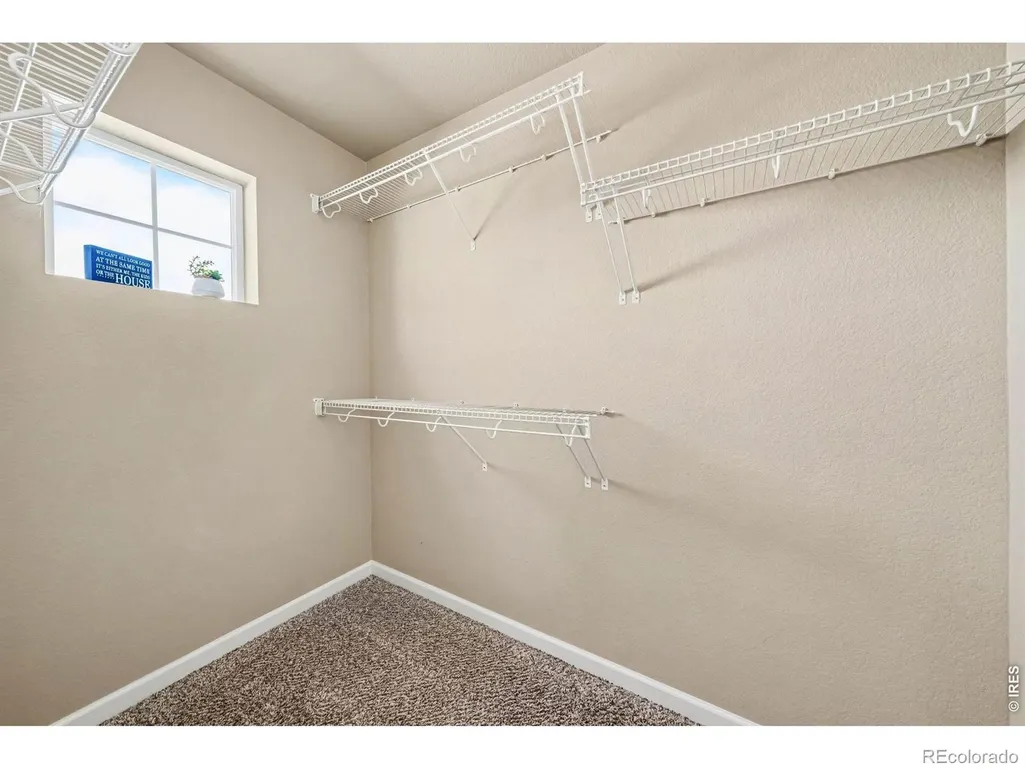
| Interior Amenities | Eat-in Kitchen,Radon Mitigation System,Vaulted Ceiling(s),Walk-In Closet(s) |
|---|---|
| Basement | Unfinished |
| Flooring | Vinyl,Wood |
| Total Fireplaces | 1 |
| Fireplace Features | Gas,Living Room |
| Basement (Y/N) | Yes |
| Window Features | Window Coverings |
| Above Grade Finished Area | 1660 |
| 3/4 Baths | 1 |
| Laundry Features | In Unit |
| Total Bedrooms | 4 |
| Total Baths | 3 |
Exterior Features
| Parking Features | Oversized |
|---|---|
| Water Source | Public |
| Total Parking | 3 |
| Building Area Total | 2175 |
| Lot Size Acres | 0.13 |
| Road Surface Type | Paved |
| Road Frontage Type | Public |
| Other Equipment | Satellite Dish |
Amenities
- Foreclosure
- Views
- Short Sale
- New Construction
- Adult 55+
- Lease To Own
- No HOA Fees
- Furnished
- Primary On Main
- Air Conditioning
- Seller Finance
- Green
- Fixer Upper
- Horse
- Golf
- Fireplace
- Deck
- Garage
- Basement
- Pool
Property vs Single Family Average in 80537
Price
Taxes
Year Built
Visits
 The content relating to real estate for sale in this Web site comes in part from the Internet Data eXchange (IDX) program of METROLIST, INC., DBA RECOLORADO©. Real estate listings held by brokers other than eXp Realty in Colorado are marked with the IDX Logo. This information is being provided for the consumers' personal, non-commercial use and may not be used for any other purpose. All information subject to change and should be independently verified. September 26, 2026 3:32 AM UTCd

